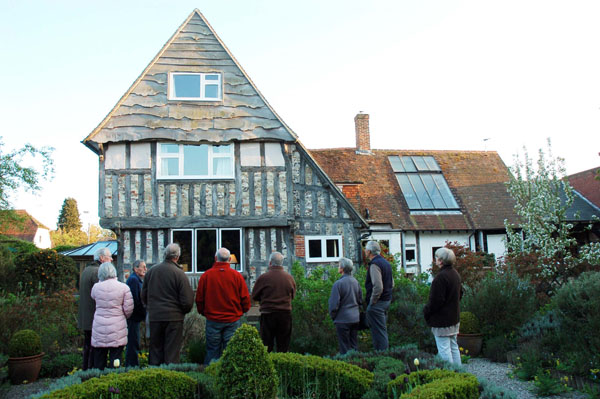
Edward Roberts, a distinguished architectural historian, has studied The Tudor House in depth and showed the History Group round the house in May 2010. This gallery of images also illustrates the House History of The Tudor House which you can visit by clicking here. You can also read a fuller account of this tour by clicking here.
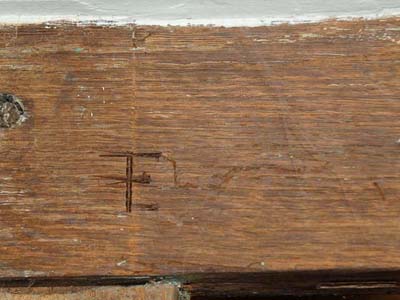
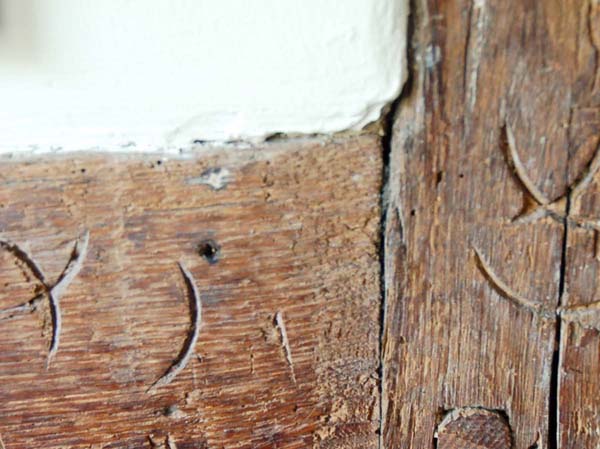
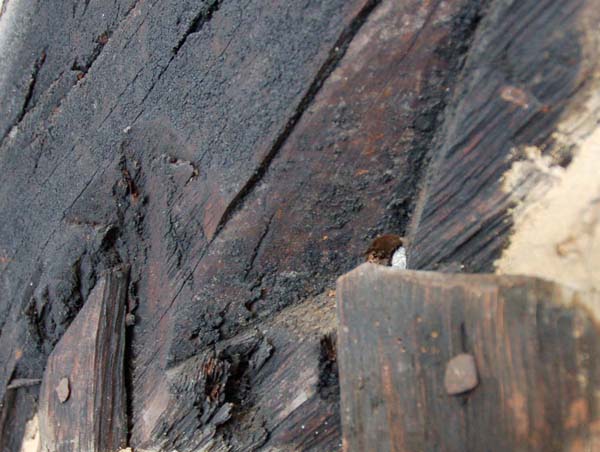
Carpenters left their marks on the woodwork
16th Century Carpenters left their marks on the woodwork
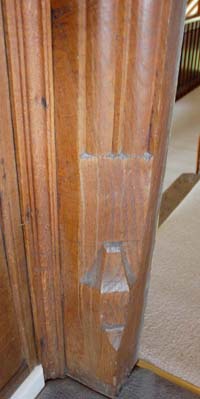
Elaborate carving at the foot of the door frame in the panelled Sitting Room
Elaborate Carving at the foot of the door frame of the Sitting Room
Edward Roberts showed the Group the substantial beams and wooden window frames of the main living room of the 16th century house
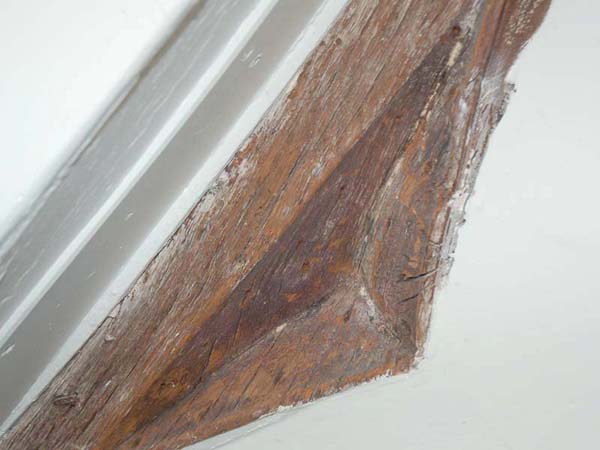
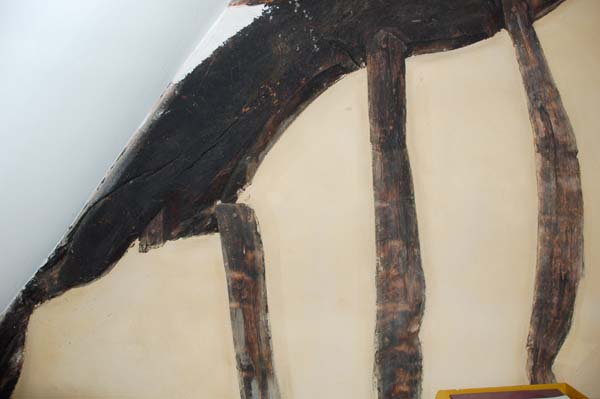
Recent refurbishment of a small bedroom at the other side of the Truss Beam shows the carving more clearly.
This carving, albeit simple to modern eyes, was very elaborate in the 14th century. Soon after this Hall was built, the Black Death killed a third of the population, including its skilled craftspeople, so this level of carving was no longer common outside churches and palaces.
A section of the Truss Beam. Dendrochronolgy has dated this beam to the Spring of 1330.
Above the Truss Beam is the original wattle and daub from which the 14th Century house had been built.
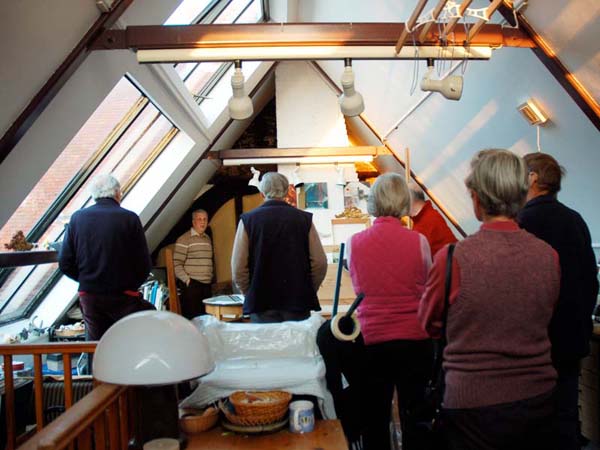
Edward Roberts showed the Group the Truss Beam which had been part of the Hall, now in a converted studio
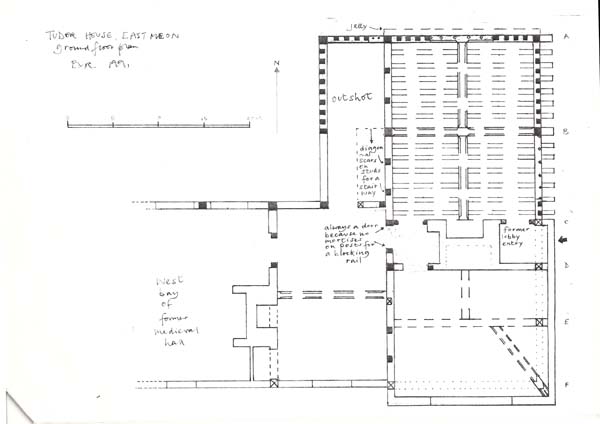
Floor plan showing the layout of The Tudor House after it had been rebuilt in c 1580. The entrance is now from the East, leading into a small lobby with the door to the sitting room on the right and to the service areas on the left.
Edward Roberts drew a sketch of the exterior of the Tudor House, as it would have been after it was rebuilt in around 1580
Edward Roberts drew this sketch to show the likely shape of the original Hall House, built in 1333, which probably comprised a 2-bay Hall with a lean-to parlour at the east end
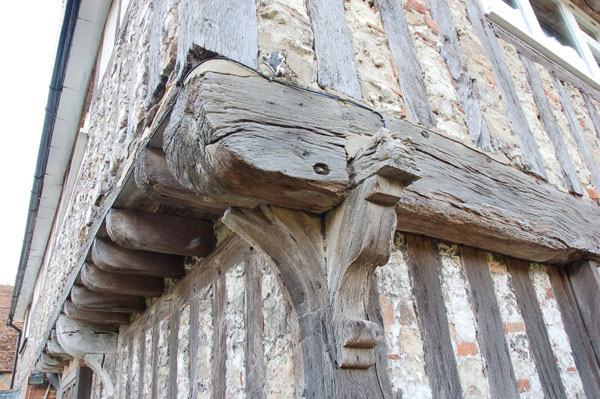
One reason for the ‘jettied’ first floor was to create more space where space did not allow the footprint of the house to extend further
Another typical feature of 16th Century buildings was the overhang, or ‘jetty’ of the first floor
Roberts indicated the ‘close studding’ of The Tudor House, beams built close together, typical of the late 16th Century, intended to demonstrate the wealth of the owner
In May 2009, architectural historian Edward Roberts showed East Meon’s History Group around The Tudor House, in Workhouse Lane
For more source materials on The Tudor House, in the online archive, click here.