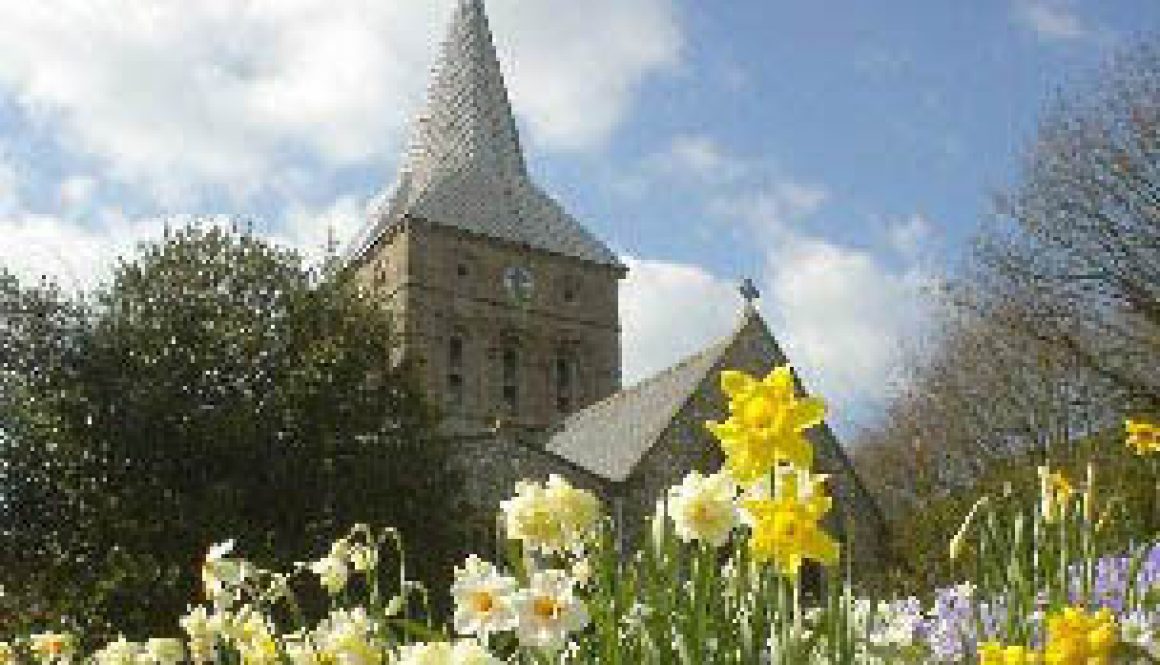
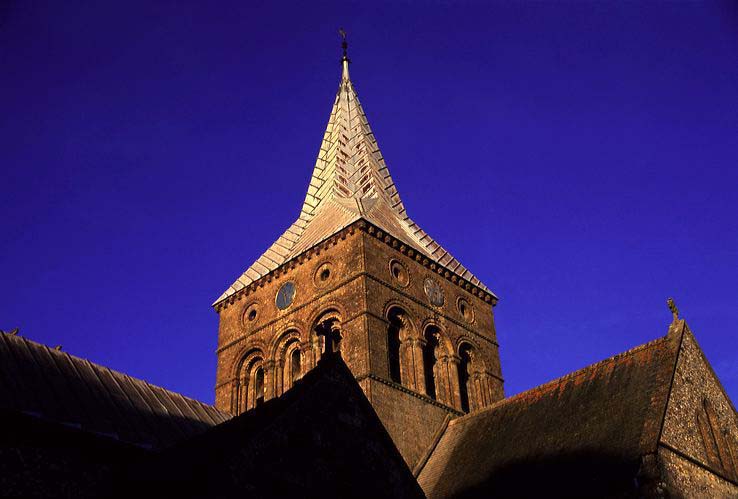
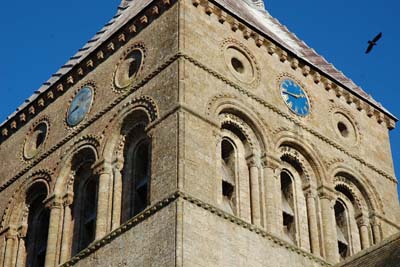
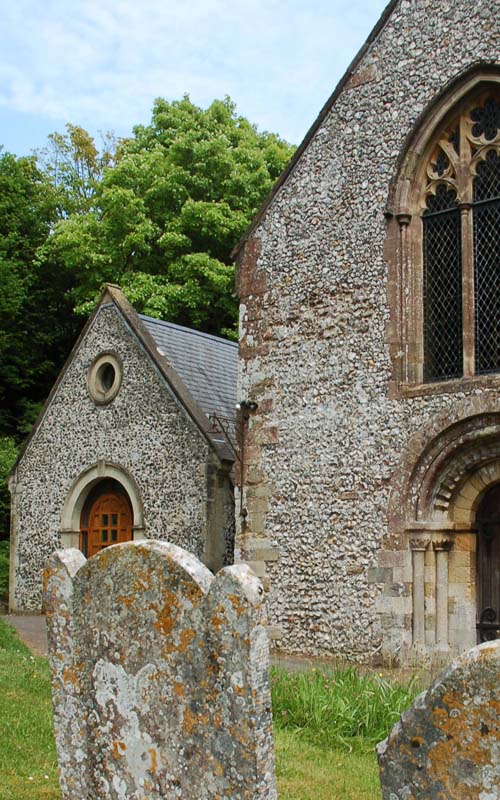
All Saints church was described by Nicholas Pevsner as ‘one of the most thrilling churches in Hampshire’. Built in stages between the 11th and the 14th centuries, its size and beauty reflect the fact that East Meon then comprised two manors which reached to the Sussex border and beyond. This section includes a history of the church over the centuries and descriptions of some of its outstanding features, including the Tournai font.
The Tournai font, one of only seven, the gift of Henry of Blois
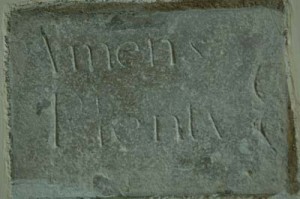
Amens Plenty stone in All Saints church
Sir Ninian Comper
The Church Hall was dedicated in November 2000
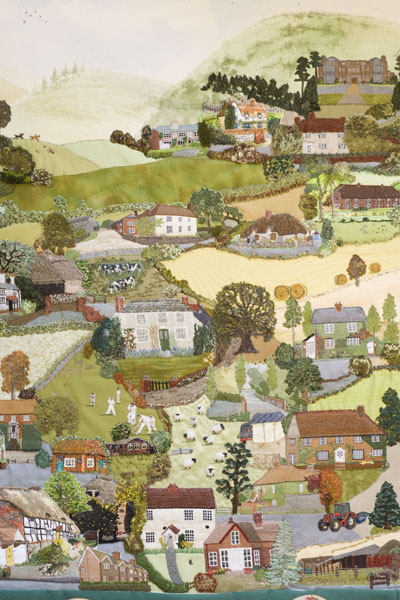
Detail from the 'East End' of the embroidery, showing a game of cricket on the Recreation ground.
The size and majesty of this Norman church reflects the importance in mediaeval times of East Meon parish. At the foot of this page is a PDF of a talk given by Michael Blakstad on its history, whilst a brief version is given on the web pages in this section.
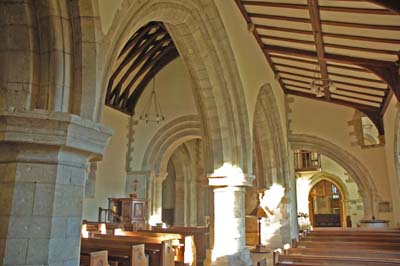
The church of All Saints was completed in about 1150. The original church was cruciform in shape, consisting of nave, chancel, and transepts, and the original work is clearly identifiable in the round-topped arches typical of Norman or Romanesque style, and in the West and South doorways. The only major addition to the church subsequently was made in about 1230, when the South Aisle and Lady Chapel were added, in the new Early English style, with its pointed arches and larger windows. The spire was probably added at this time too.
Tournai Font
Among the church’s most important treasures is the black marble Tournai font dating from the church’s completion and one of only seven in the country. The font was probably a gift from the Bishop of Winchester, Henry of Blois, grandson of the Conqueror. The carvings on the four sides are illustrations from the opening chapters of Genesis, executed in a Romanesque style.
The Victorians
In 1869-1870, there was a major internal and external restoration. The vicar, William Brodie, enlisted the help of the well-known Victorian architect, Ewen Christian (1814- 1895). The obvious external signs of this restoration are gutters and down pipes. Christian worked on the roofs, especially the Lady Chapel, chancel and transepts, and also on the spire. The three-faced clock came at this time. Internally, the box pews and gallery were removed, and were replaced by the pews as we have them today. Christian’s restoration also uncovered the remains of the four soldiers from the Civil War period who were curiously buried upright, and whose remains are marked by the ‘Amens Plenty’ stone now in the South Transept.
Sir Ninian Comper
The church internally owes its greatest debt to the work of the distinguished church architect, Sir Ninian Comper (1864 -1960) Comper was much influenced by the Arts and Crafts movement associated with William Morris, and had an interest not just in architecture, but also in church fabric and furnishings. Comper was employed here by Thomas Heywood Masters, vicar from 1902-1921. He was responsible for the two altars in the Sanctuary and the Lady Chapel, the reredos behind the Lady Chapel altar and the timber screens surrounding the Lady Chapel. This work expressed Comper’s emphasis, as an Anglo-Catholic, that the primary purpose of a church as a place of worship is for the celebration of the Eucharist.
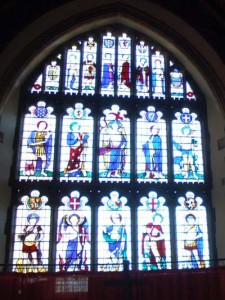
After the First World War, Comper designed the great East window depicting the coats of arms and patron saints of those countries who formed the alliance which defeated Germany and its allies. The window was dedicated in 1921.
Church Hall
The building of the Church Hall, completed in 2000, and designed to be in sympathy with the Norman church, speaks of a desire to serve community needs, which is both modern and also as old as the Middle Ages.
Millennium Embroidery
Visitors now come to admire the magnificent Millennium Embroidery, illuminated in its huge oak display case, which depicts the village in the year 2000 and was the work of a team of forty skilled needleworkers over several years before its installation in 2008.
The Tournai font was donated to All Saints Church by Henry of Blois
Adam and Eve in the Garden of Eden. Eve is tempted by the snake.
Adam and Eve are expelled from Paradise. The Angel teaches Adam to dig.
Continuing the account by the vicar of East Meon, Reverend Terry Louden
After the Norman Conquest – Hastings, 1066 and all that – the conquering Normans had a deliberate policy of putting up large buildings. Where these were churches, the Normans would have said that they were built to the glory of God. In fact, they had a much more practical purpose – to remind the natives, as it were, of who was in charge.
Buildings were a living sign of Norman power and authority. This explains the grand and imposing size of this church. The Bishop of Winchester was Lord of the Manor. Indeed, by 1300, one-third of Hampshire was owned by the church.
If East Meon was one of the bishop’s regular stops on his travels round his diocese, the parish church would have been planned on a scale which would demonstrate his authority. We think that Bishop Wakelin, the man responsible for rebuilding Winchester Cathedral – the project started in 1079 – was the prime mover here also, though he did not live to see his vision completed.
The original church was cruciform in shape, consisting of nave, chancel, and transepts, and the original work is clearly identifiable in the round-topped arches typical of Norman or Romanesque style , and in the West and South doorways. …..
The Tournai Font
The greatest treasure of the church is, of course, the font. It is one of only seven such fonts in this country, made from black Tournai marble in what is present-day Belgium. It came here around 1150, just as the original church was being completed. It was probably a gift from the then Bishop of Winchester, Henry of Blois, grandson of the Conqueror, brother of King Stephen and Chancellor of England, who was known for his generosity with regard to his churches. As we are aware, there is a Tournai font, from the same period, in Winchester Cathedral. The carvings on the four sides are illustrations from the opening chapters of Genesis, executed in a Romanesque style. It always amazes me to imagine how it got here – presumably on barge down the river Scheldt, across the North Sea, down the Channel and up the River Itchen, perhaps to Itchen Abbas, from where it would have been hauled overland. Not quite a task of Stonehenge proportions, but remarkable nevertheless. And I always remind baptism families of the long roll of names of children and adults baptised here over 850 years. The font has not always been its present position. In 1150, when it arrived, where it now stands was outside the church. For many years it seems to have been located between the pillars of the arcade separating the nave from the south aisle.
The only major addition to the church subsequently was made in about 1230, when the South Aisle and Lady Chapel were added, in the new Early English style, with its pointed arches and larger windows. The spire was probably added at this time too, though it may have been earlier.
Thereafter changes have been largely confined to detail, rather than to structure, though the chancel did see some remodelling in the later medieval period.
Essentially the structure of the building was complete by the middle of the 13th century. Let’s try to imagine how it would have been, say, a hundred years later, around 1350. We do not have much stained glass, and what we have is 19th century or later. Very possibly, there was a good deal more stained glass in the medieval period, as the glass, as we know, was a means of teaching the Christian faith using incidents and individuals, in a pre-literary age. Any medieval glass would have been destroyed either at the time of the Reformation or during the Cromwellian period. Wall paintings would have served the same educational purpose in medieval times, and would likewise have been defaced as idolatrous in the post-Reformation period. Some evidence of such wall paintings survives around the crossing.
The Reformation
Let’s move forward to a very formative period in English history – from the time of the Reformation under Henry VIII, through the turmoil of the English Civil War period, up to the Restoration Settlement in 1660 and afterwards. How different would the church have been in that period?
Sir Roy Strong has written recently about the use of space within church buildings, and has reminded us of a church’s function as a community centre and meeting place in medieval times, as well as a place of worship. Seating here in the Middle Ages would probably have been very limited, benches round the walls and not much more.
The focus of the interior would most certainly have been the High Altar, away at the East End, where the priest would celebrate the mass in Latin. There is evidence to suggest that there was a rood screen in medieval times. This separated the chancel and sanctuary, the holiest places of the church, from the nave where the congregation gathered.
Font water was often stolen for black magic purposes. The Puritans thought all this was superstitious nonsense, and took the cover away. From that time the water of baptism has had to be blessed anew each time it is required.
The Civil War
Royal Arms of King James I
The font also lost its lead lining in the Civil War period. It was used to make bullets. Remember this was a war zone, with the Battle of Cheriton taking place just along the road, in 1644. The present font lining is a late 17th century replacement.
One addition in this period was the royal coat of arms above the south door, signifying that after the Reformation, the monarch, rather than the Pope, was the head of the church. Our coat of arms dates from 1613, from the reign of James I. Note the misspelling of ‘droit’…..
Amens Plenty Stone in South Transept
The remains of the four soldiers from the Civil War period were curiously buried upright; their remains are marked by the ‘Amens Plenty’ stone, now in the South Transept.The inscription is a sarcastic reference to the use of this expression for ending prayers.
The archway leading to the Lady Chapel, designed by Sir Ninian Comper
The church, as we know it today, internally at least, owes its greatest debt to the work of the distinguished church architect, Ninian (later Sir Ninian) Comper.
Sir Ninian Comper
Comper, who was born in 1864 and died in 1960, was a Scotsman, born in Aberdeen, and a High Churchman. He is possibly the most important English church architect of the 20th century, yet few people have heard of him. This is partly because of the antipathy of Nikolaus Pevsner, whose county by county architectural guides to ‘The Buildings of England’, published between 1951 and 1974, and which provided great authority as to taste, constantly denigrated and belittled Comper’s work.
Pevsner preferred the church architecture of the Norman and medieval periods, and did not share Comper’s catholic interests in later architectural styles. Comper designed complete church buildings, including St. Mary’s, Wellingborough, St. Cyprian’s, Clarence Gate in London, and much closer to here, the church of St. Philip, Cosham, where I was vicar from 1988-1996.
For a time, Comper was much influenced by the Arts and Crafts movement associated with William Morris, and had an interest not just in architecture, but also in church fabric and furnishings. Comper was employed here by Thomas Heywood Masters, vicar from 1902-1921. In 1930, Masters became the only the second Provost of Portsmouth Cathedral, after the foundation of the diocese in 1927. In that year, because of its enormous geographical size and increasing population, the Diocese of Winchester was divided into three, and the Dioceses of Guildford and Portsmouth came into being. Comper’s activity in East Meon spans two periods. Around 1906, he was responsible for, amongst other things:
One of the angels on the lectern
The roof of the lych-gate
The two altars in the sanctuary and the lady chapel
The riddel posts around the sanctuary altar, topped by the statues of the four evangelists
The frontals for the sanctuary altar, which we still use
The reredos behind the altar in the Lady Chapel.
The timber screens surrounding the Lady Chapel
The stained glass in the east window of the Lady Chapel
The vestry door in the North Transept; now the access to the church hall
And the lectern, with its carved angels
As you will see, much of this work was in and around the altars, expressing Comper’s emphasis, as an Anglo-Catholic, that the primary purpose of a church as a place of worship was for the celebration of the Eucharist.. ….
The present pulpit had arrived a few years before Comper’s innovations. It dates from 1706, and used to stand in a London church, Holy Trinity, Minories, until that church was pulled down
Masters’ predecessor as vicar, E.H. Tomlinson, arranged for its transfer. A drawing from a slightly earlier period shows the previous pulpit placed in the crossing, which demonstrates the importance the Victorian Church placed on preaching, sometimes at the expense of the Eucharist
And after the First World War, Masters commissioned Comper to design the great East window (above) depicting the coats of arms and patron saints of those countries who formed the alliance which defeated Germany and its allies. It was and remains an unusual and unique commission. The window was dedicated in 1921. Comper’s final contribution to the church was the Masters memorial window, installed in 1946.