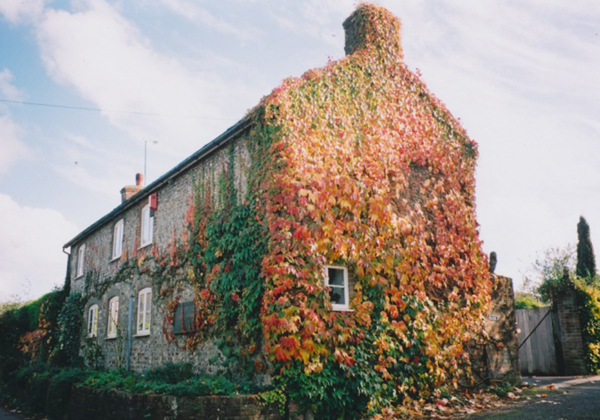
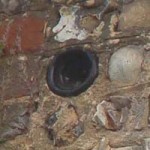

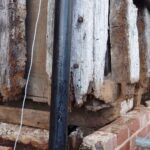
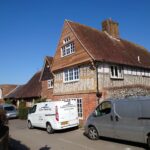
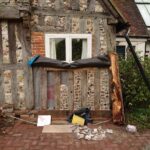
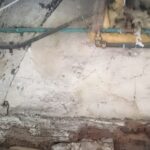
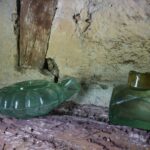
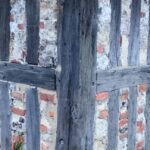
Nos 1 & 2 Workhouse Lane. Originally, two labourers’ cottages, it is so named because of a bottle-end in the wall at the front of the house.
Origins
The bottle end in the wall of the Cottage, after which it is named.
The cottages were built before the mid 1800s, but we do not know exactly when. At the time of the Tithe Apportionments Map, they were owned by George Pink and the occupants were “John Lovelock and others”. Pink was recorded in the 1851 census as a ‘general practisioner’. He lived in what is now Brooklyn, on the High Street. John Lovelock was an agricultural labourer, as was his wife Hannah. At least two of their neighbours were ‘paupers’ and may have been among the ‘others’ occupying the two cottages. Including the gardens, the total area was 24 perches.
At the time of the 1851 census the lane was named Cross Lane. At the next census, in 1861, it was Little West Street. Although the Workhouse had been established in 1727, opposite Bottle Cottage, the lane was not called by that name until much later. Before 1930 the properties belonged to Portsea Island Mutual Cooperative Society; then they were bought by Stanley Broadway of Longdown Farm.
Elsie Butler
Today, Elsie lives in the Almshouses, after a long life in which she has contributed considerably to the East Meon community.
In 1930, the Butler family, Roseana and Edward, were the tenants of No. 1; they had ten children of whom seven survived. “Teddy” was a fireman in East Meon’s World War II fire brigade.
Harold Butler was born in No 1 in 1923 and lived there until 1965 when he was nearly 80. Elsie came to East Meon in 1951 when she married Harold, and remembers visiting her in-laws in No. 1. Until the early 1950s there was no mains water; there was a stand pipe at the corner of Chapel Street. Water was collected by bucket and stored in a tin bath and a copper, which was used for clothes washing, in the outhouse. There were wooden outhouses to the rear, the end one being a toilet. This was emptied regularly by the night soil man. It was connected to the mains sewers in 1958.
Jimmy Bray
Jimmy Bray worked all his life as a carpenter. Like his father before him he worked at the Edward Barnsley workshop in Steep. Until the 1950s, the cottages had been the only houses on the south side of Workhouse Lane. In 1953 Jimmy bought the land to the west of them; he planned to build a bungalow for his own family and in order to raise the money, he sold two other plots, on which bungalows were also built. Jimmy remembers he had to pay £2 per foot for the frontage as a tithe to the Church. Jimmy died in December 2012.
The meadow behind these houses was Kews Field on which a fair was held every year until the war years. It had been bought by a Mr Smith who sold two sites for a new Village School and Village Hall; he also built four bungalows along Chidden Close.
Today’s Bottle Cottage
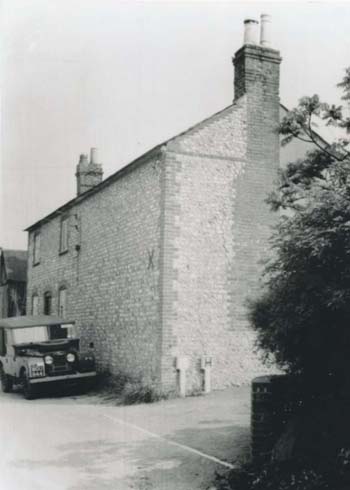
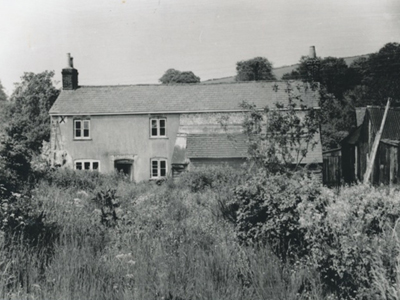
In 1965 the two cottages were condemned, and then bought by Ann and Dick Hutchings for £1,900. A long triangle of land adjacent to Chidden Close was bought from Mr. Smith in 1969 and added to the garden. The Hutchings converted the cottages into one dwelling, and re-roofed it using old tiles in place of the slate. They also built garages and outhouses to the rear using brick and re-claimed old oak beams. Ann was a teacher and Dick an architect who renovated old Austin Seven cars, as well as doing much of the work at Bottle Cottage himself. (They had one child, Kate, who sadly was killed in a motor cycle accident at only 18.)
Susan and David Hull bought Bottle Cottage in December 1982. They transformed the garden into one of the most beautiful in the village today. Susan Hull researched and wrote this history of her house.
Bottle Cottage before it was converted in the 1980sBottle Cottage before conversion, garden side
East Meon National School, which provided education for village children for 120 years.
East Meon National School provided education to the children of the parish for 120 years.
Origins
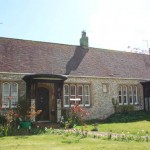
Until 1845, the only lessons available to the children of East Meon were held in All Saints Church. The first purpose-built school was constructed in 1845 at a cost of £696 follow¬ing the gift of the site from the Bishop of Winchester in 1844. The convenance transferred a strip of ‘roadside waste of the manor’ plus an even narrower strip of Church Hill Field to ‘the Minister Church Wardens and Overseers of the Parish of East Meon’ upon trust for ‘a School for the education of Poor Children and as a residence for the schoolmaster. The combined school and master’s house was constructed mainly of knapped flints with a slate roof ‘in thElizabethan style’.
In the school’s early days, the pupils taught by schoolmaster John Hones totalled about 60 – 70 boys and 50 girls. Children of shopkeepers and tradesmen paid 3d a week, the rest 1d. Income from ‘children’s pence’ was augmented by annual payments from benevolent subscribers who included the Bishop (£2), Magdalen College (£2 2s), Lord Gage (£2), Sir William Joliffe (£2), John Bonham Carter (£4), G.T.Nicholson (£1) and the vicar (£1).
William Stephens Tregear
The second headmaster came in 1876 from Wiltshire (where his vicar had tried very hard to prevent him getting the post at East Meon). The terms of his appointment as Headmaster of East Meon village school are stated in a letter from William Tregear to W. Bro¬die (7.9.1876). “I understand my engagement to be for wife to take needlework, two daughters to teach and satisfy the Government re¬quirement – the salary to be from £120 – 130 with the house and that assistance to be given in Sunday School.”
When the family arrived, they were horrified by the accommodation for the parents and six children. ‘Two up, two down – a parlour (16’ x 10’3”) over which was a bedroom divided by a partition into two rooms, a kitchen (12’ x 12’) with a room over.’ It is said that his wife Mary sat down and wept when she arrived and saw the house, but she soon perked up. Luckily, it was holiday time and beds were put up in the schoolroom, to the delight of the elder children, who later found lodging in the village.
Tregear’s period as headmaster ended abruptly in 1902 when he collapsed while teaching and died al¬most immediately.
Health and Safety
Sanitation was very poor, with the result that typhoid was common. Mr Tregear himself lost two children in one year, 1878. Entries in the school log include: Jan 31st Holiday, the Master having lost the Infant of the family – buried in East Meon Churchyard
June 24th – The heat in the room excessive. The closets are far from sweet.
June 15th – Master out of the school much of Wednesday his youngest child being very ill – also Thursday when she died.
July 15th – The Master obliged to call in the Doctor for another daughter.
The Doctor ascribes the ailment to the Water and Closets – the Closets being too close to house and school.
East Meon Church of England Primary School
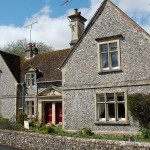
A new primary school was constructed in Chapel Street in the 1960s. Older children now travelled to Petersfield to attend school. The old school buildings were converted into two private houses.
Click here for source materials on East Meon National School in our online archive.
The Workhouse was built in the same style as Kews and Paupers cottages, its original neighbours in what is now Workhouse Lane
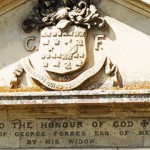
The Almshouses, built with money endowed in 1863 by Mrs Joanna Agnes Forbes.
Inscription above the door of the Almshouses, commemorating George Forbes whose widow endowed the foundation.
New almshouses built in 1904
The Parish caring for its poor.
Some houses in this exhibition were built to display the wealth of their owners. During most periods of history, there was also grinding poverty in the village and it was the responsibility of the parish to support its poor. In 1722, an Act was passed authorising churchwardens and overseers to buy or rent buildings for the lodging, maintenance and employment of the poor. East Meon had its own workhouse by 1727, situated in what is now Workhouse Lane. The overseers’ account books are preserved in full, providing a vivid picture of the care for the ‘goodies’ and ‘goodmen’ who lived there, in the care of the parish, and of the work they did in return.
By the 1830s, poverty was so widespread that small village workhouses were no longer viable. Larger units were established in Petersfield and nearby towns and East Meon’s paupers were consigned to these distant and very forbidding institutions. In 1906, the site of the workhouse – now described as farm buildings – was sold at auction by John Bonham Carter. In 1910, the derelict workhouse was set on fire by a spark from a passing steam wagon.
On 19 December 1863 Mrs Joanna Agnes Forbes of Bereleigh House transferred to trustees a piece of land “containing 19 perches with almshouse buildings thereon” upon trust to be occupied by persons “above 65 years of age and a parishioner of [East Meon] parish or irremovable from the same, of good character and reputation, but in indigent circumstances”.
Mrs Forbes had purchased the land on the west of Church Street, shown on the 1852 East Meon Tithe Map as “cottages and garden” owned by James Lock and others. She demolished the cottages and built the almshouses in memory of her late husband George Forbes.
She endowed the trust with £800 3 per cent consols (government bonds) and £300 new 3 per cent annuities. After running expenses and repairs the trustees were to pay to the “inmates” in addition to the use of the dwelling allotted, the sum of five shillings a week or seven shillings and sixpence to a married couple. Mrs Forbes’s niece, Miss Errington, the previous owner of the plot of land, performed the unlocking ceremony of the two new almshouses with a silver presentation key suitably inscribed.
On 10 August 1904 an additional site on the other side of Church Street was purchased by the then trustees and in 1906 two additional almshouses were built by a Mr Read of West Meon. 4 perches of land cost £80 while building costs and architects’ fees amounted to less than £1000 an illustration of the buying power of money in those days. Mrs Forbes’s niece, Miss Errington, the previous owner of the plot of land, performed the unlocking ceremony of the two new almshouses with a silver presentation key suitably inscribed. 24 perches of land cost £80 while building costs and architects’ fees amounted to less than £1000 an illustration of the buying power of money in those days.
From the records
In 1899 the doctor was paid £10 10s a year for attending the occupants of the almshouses and the parish nurse £2 10s. The doctor’s pay remained the same until 1940 when he asked for it to be increased to £18.
The last time an occupancy agreement was signed with a cross was 1923.
In 1918 the seven occupants were paid a weekly allowance of £5 4s between them. They were given a ton of coal a year and at Christmas £1 of tea and beef but in 1941 due to rationing they were given 12/6 cash instead of beef and tea. In 1918/9 they were paid a monthly war bonus of 5/- and during the coal strike of 1921 Major Nicholson of Bereleigh proved firewood for the houses. People living alone who needed assistance were paid an extra 2/6 a week. In three cases grand-daughters (one aged only 15) did this and they were awarded 10/- at Christmas.
In 1901 there was a problem when the landlord of the George Inn’s fowl trespassed into the Almshouses’ gardens and a few years later he claimed £1 (but was paid 10/-) when his cow was injured when the closets were being emptied.
In 1908 privies were to be emptied twice weekly by a scavenger for 1/6 into the new cesspit built against the garden wall of the southernmost cottage. The next year the water was undrinkable from the water tank and the doctor was to test the cesspit for a leakage. In 1910 all houses came to be supplied by the parish water supply. The cesspit was filled in in 1928.
In 1909 Old Age State Pension of 5/-introduced so over the years the stipend paid to the occupants was reduced.
In 1911 occupants had to be reminded that they couldn’t receive visitors without permission and that children were not permitted to stay. However, in 1941 this rule was relaxed when the occupants were allowed to receive relations from bombed areas as visitors and such permission was to be reviewed 3 monthly.
From 1926 until 1950 one of the Almshouses was rented out for 1/- a year for the use of the district nurse. In 1948, as there was a bath and water heater, occupants could pay 1/- to have a bath by arrangement with the nurse.
From time to time the occupants and their carers had to be reminded that they must attend church.
In 1931 a new occupant was told that wirelesses would not be allowed but the following year they could be used with earphones with the vicar’s permission.
In 1936 all houses were to get electricity for lighting from new village supply but the nurse’s house was to be on a separate meter. An experimental charge of 7d a week was fixed for the first year.
In 1950 the Christmas gifts stopped and the last coal payment was in 1975.
In 1957 coal ranges were replaced by electric cookers.
In recent times
In 1995 two small and virtually defunct local charities, were amalgamated into the Forbes Almshouses. The first of these, the Oxenbourne Fuel Allotment charity, had been established in 1851 and allowed local occupiers of small cottages not exceeding an annual value of £4 to grow and cut firewood on land on Oxenbourne Down. It also provided for land to be provided for recreation of the neighbouring population, which became East Meon Recreation Ground (on which cricket is now played). The second charity, in the name of Samuel Henry Colverson, bequeathed £50 in 1937 to the vicar and church wardens; the investment income to be used to distribute coal to the “deserving poor” of East Meon at Christmas. The trustees of the charity remain, as originally specified by Mrs Forbes, the vicar and church wardens of East Meon Church, the owner of Bereleigh and one nominated trustee.
There was a great deal of repair work and modernisation in the 1960s and 70s and combined with the inflation at the time it was necessary to stop the weekly stipends. The occupants of the almshouses are no longer described as “inmates”, nor do they receive allowances from the trustees. Although they are not tenants and pay no rent, they now pay a monthly maintenance contribution without which the almshouses could not have continued in being.
Click here for Meon Matters article commemorating 150th anniversary of The Almshouses
“No larger private house had been built for at least half a century, nor has been built since.” L.H.Tyrode.
Leydene House today.
Eleanor, Dowager Countess Peel
Leydene House was built by Viscount Robert and Lady Peel in the years following the Great War. Lord Peel was a rising politician, subsequently to become Secretary of State for India under Lloyd George, Lord Privy Seal, and Chairman of the Peel Commission which recommended the partitioning of Palestine. He had married in 1899 the daughter of Lord Ashton, a multi-millionaire who had made his money from the manufacture of linoleum. Ashton settled on Eleanor the sum of £800,00 – tens of millions in today’s money.
William Robert Wellesley Peel.
Eleanor Dowager Countess Peel
Lord Peel leaving the King David Hotel, Jerusalem, during negotiations on the partitioning of Palestine.
The marriage appears to have been one of convenience – his career and her money. Although Leydene saw a succession of important house guests, including Winston Churchill (whom Lady Peel didn’t much like), Lord Peel spent most of his time in London whilst Lady Peel divided her time between Leydene and Scotland, where she fished for salmon. Unless entertaining guests, Lady Peel led a life of Spartan simplicity. She was a fresh air fanatic – her lunch was usually a bowl of soup, served in all weathers on an outdoor terrace. She went out of her way to avoid social contact and dressed ‘like a tramp’ in ankle-length shabby black clothes. She preferred the company of her pedigree Saddleback pigs to that of people, and although she had a son and a daughter, had little liking for children, her own or other people’s.
Construction
Starting in 1913, the Peels bought over 10,000 acres of land to the south of East Meon and, in the spring of 1914, started building Leydene house at the top of Hyden Hill. Work began, using local labour to level the land and lay foundations. Lord and Lady Peel took over a farmhouse at Coombe Cross to supervise the building. Work ceased with the outbreak of the First World War.
The magnificent double-spiral staircase designed by the Hooydonk Brothers
The garden bed planted in the pattern of Lord Ashton’s best-selling linoleum
Map showing layout of the grounds before WWII
After the war, work resumed, with a large body of artisans and workmen, steam tractors and lorries, moving chalk and fetching supplies. Belgian limestone was landed at Littlehampton, brought by train to Havant, and thence by lorry. Bricks were made by the Rowlands Brick Works.
Lady Peel had engaged Hooydonk Brothers to design Leydene; described as ‘Decorative Artists, they had created elaborate interior schemes for the moneyed classes. Their most notable contribution was the double-spiral staircase in the spacious entrance hall; this was constructed by a firm in Gosport. As an acknowledgment of the source of the money which made the project possible, the rose garden was laid in the design of Lord Ashton’s best-selling linoleum.
Lord Peel died in 1937, after which Lady Peel spent most of her time at Hendersdyke Park, near Kelso in the lowlands of Scotland, where she indulged her passion for salmon fishing. She died in 1949; both are buried in East Meon.
HMS Mercury
The insignia of HMS Mercury
Aerial photograph of the site, with Leydene House lower right
Aerial shot showing officers’ housing at the southern rim of the Mercury site
Junior ratings in the dining hall
In 1941, Leydene House and 100 acres were occupied by the Royal Navy; its Signal School in Portsmouth had been heavily bombed. A Wardroom annex, ‘Siberia Block’, was built to the south of the main house. In 1943, a large nissen hut was built as a cinema, theatre and assembly hall. A full account of the period during which the Navy operated HMS Mercury was commissioned by RJD Technology of Rowlands Castle; a copy is in the East Meon archive.
Break-up of the estate
In May 1953, the remainder of the Leydene Estate was sold by auction in 51 lots, many of which were gratefully acquired by sitting tenant farmers. In the 1990s, the house and its mews was divided into ten dwellings; the medical centre and senior rates mess were converted into a Sustainability Centre, and houses were build on the rest of the site south of the road. The land to the north has subsequently been purchased for development and the remaining naval buildings nave been demolished.
Cover of the catalogue listing the elements of the estate which were auctioned in 1953
For source material on Leydene House, in the online archive, click here.
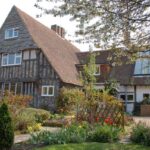
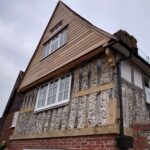
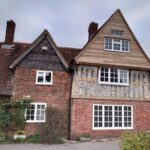
Much has been written about the Tudor House in East Meon (Fig 1) by experts on the subject (notably Edward Roberts) and by a recent previous owner (Michael Blakstad – knowledgeable in his own right). Of course, it is not the only Tudor house in the village or even necessarily the house with the best preserved Tudor features. Nor is it entirely Tudor – the West end retains the remains of a medieval hall house dating from the 14th century and the Tudor section has been subject to more recent modifications. But it retains many original Tudor features, notably in terms of the timber frame, the flint work and the ‘jettying’.
I became the new owner of the house in the autumn of 2017; it was a bit like buying an elderly rescue dog – there was loads of character but you knew it was not going to be an easy journey. The survey undertaken as part of the purchase revealed a number of problems with deterioration of exposed parts of the oak frame and I was aware that substantial work would be required to repair this. After a delay for bat surveys and for planning permission to repair the house and modernise the insulation and utilities, my builders (Busbys of Alresford) began work early in 2020. This paper records the additional history of the house that was exposed as a result of this work.
The major repair was that required on the south face of the Tudor House (Fig 2). Here, the jettying of the first floor over the ground floor had been removed during the 19th century when the ground floor was extended some 18 inches out into the street. At the same time, the timber frame was replaced at ground floor level with a brick wall and a shop was added to the East side of the house front. A small window was included in the wall but this was replaced sometime after 1960 with a large window as part of a modernisation of the property.
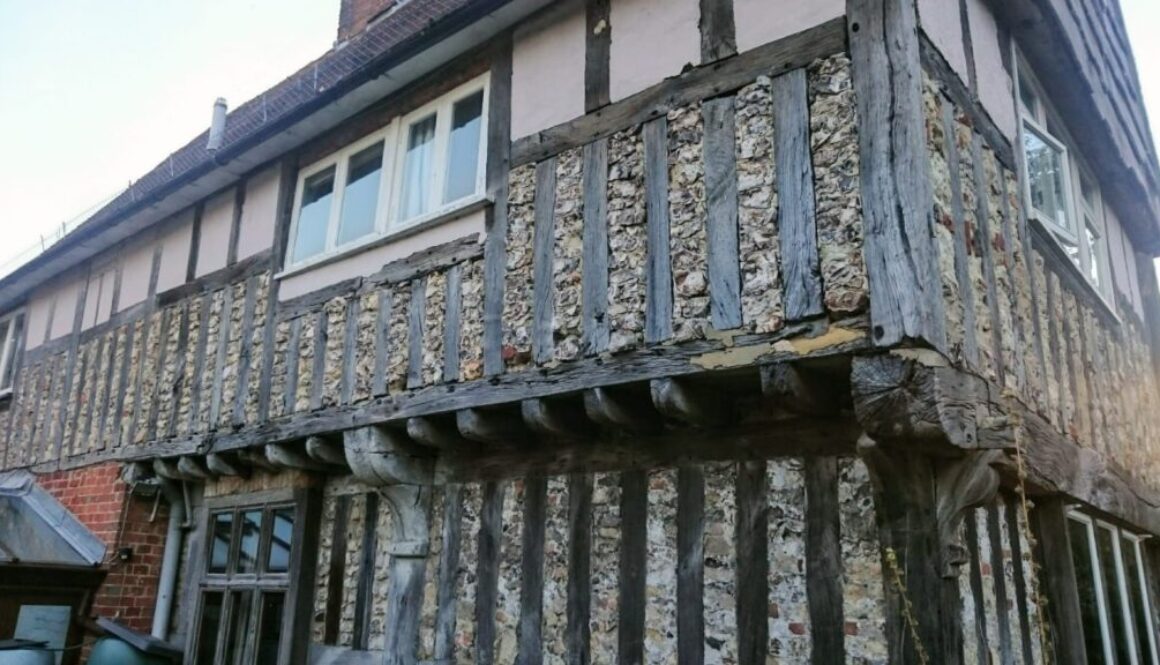
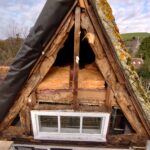
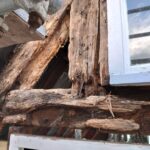
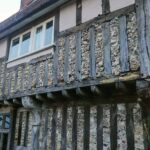
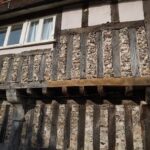
My initial plan had been to restore the jettying but it became clear in the course of the repair works that this would not be feasible within my budget as the first floor floor joists and dragon beam that formed the original jetty had been cut short to accommodate the Victorian brick wall. It subsequently became clear that the oak frame of the second floor front wall had also been largely replaced – probably in the 1970s – with a softwood frame which itself had been subject to later repairs where untreated softwood had rotted. Some of the oak frame remained but was badly rotted (Figs 3); the upper sections were repairable by cutting off the rotted face of the oak timbers. The beams at the base of the first and second floor walls were beyond repair and had to be replaced. However, removal of the cedar weather board that covered the wall on the second floor revealed carved detail on the bottom of the beam and this was replicated on the new oak beam (Fig 5). Above this, the softwood frame was replaced with an oak frame, which was then re-covered with cedar weather boarding (Fig 6) though it is doubtful that this boarding was an original Tudor feature.
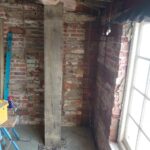
Substantial repairs were required to the oak frame at the front of the first floor (Fig 7). So far as possible, the original timbers were retained but, in a number of areas, sections were weathered away, notably compromising the main cross beam between the two floors and key mortise and tenon joints. The main beam across the front had to be replaced in its entirety but elsewhere new oak was either jointed in to replace rotten post sections or, where the decay was superficial, ‘lapped’ over old wood after removing the unsound material that had been exposed to the elements. In this way, as much of the old timber as possible was preserved (Fig 8). Inside the house, a new post was introduced to support the dragon beam that held the floor joists on the first floor (Fig 9); this has been found to be sitting on only a thin section of brickwork.
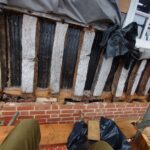
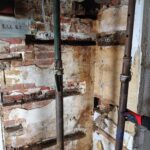
The interior of the ground floor front wall was no better in terms of state of repair. Probably as an economy measure, sections of old timber had been inserted in place of some lengths of the brick courses. Most of these timber sections had almost completely rotted away, leaving large parts of the internal brick face unsupported; crucially, this included the small sections of the wall supporting the steel lintel over the window and the joists of the floor above (Fig 10). Acroprops were quickly inserted and repairs made. Repairs to this wall revealed some old wallpapers (probably Victorian) but these were in a very poor state.
Repairs were also required on the north side of the house where two of the wooden corner posts had rotted at the base, and where a section of one of the “base plate” beams had rotted away because insufficient provision had been made to drain water away at ground level. (Figs 11 and 12). Repairs were also required at the bottom of the first floor on the East face of the house, where weathering had rotted the face of the horizontal beam sitting over the jetty, compromising some of the mortise and tenon joints (Fig 13). These were repaired with relatively thin oak inserts (Fig 14), leaving most of the original timbers in place.
Work to replace the existing heating and wiring systems required the removal of cosmetic panelling that probably dated back to the modernisation of the house in the 1960s/1970s. At the back of the house, inside the porch and kitchen, this revealed wall sections of old timber/wattle and daub (Figs 15 and 16). Running both North-South for a section across the house, and East-West along a short section of the North wall. These were part of the same structure as an arch section on the first floor where the major timber had some years ago been dated by an expert dendrochronologist at 1333. It seems likely that these wall sections were also part of the medieval hall house that predated the Tudor House. This might be confirmed by evidence of fire high on the back (east side) of the first floor section of the wall – as might be expected in a medieval hall house where they’re would have been no chimneys. There was damage to the newly exposed wattle and daub and timber where plumbing and wiring runs had been hacked through, probably in the course of modernisation work before the building was listed. The newly exposed wattle and daub wall section has been left exposed where practicable.
Work at the western end of the house included excavation of the floor to level and damp-proof the room. This showed that the area once comprised outhouses including one that had been used as a coal store. It also revealed two small bottles (Figure 17) buried under the floor, intact apart from the broken tops of the necks. My initial thought was that the bottles were part of a rubbish pit though it would have been strange to have buried rubbish in the house and there was no sign of other undecayed rubbish such as the broken crockery which I have frequently turned up when digging in the garden. Shortly afterwards, I came across an account of witch bottles which were widely used in the 18th and 19th centuries to counter witchcraft and other malign influences. These would have included pins or hooks to trap a witch, bodily material of the individual affected by the supposed spell, and items such as rosemary to ward off the evil. In my case, the bottles appeared to be full of soil. But the size of the bottles, their location at the edge of the house and the absence of rubbish in the area where the bottles were found would be entirely consistent with these being witch bottles.
Conclusion
The work to repair visible decay revealed far more serious problems than had been exposed in the survey – so serious that the South face of the Tudor house at first floor level was moving out week by week and the structure was in imminent danger of collapse. Much of the work undertaken in the 1960s and 70s was of poor quality and had little regard for the history of the house whether in terms of the materials used or in terms of the preservation of the old fabric. More generally, the decay affecting significant areas of the exposed external oak frame was in many cases relatively superficial. Except where exposed to water over a protracted period, the oak remained extraordinarily hard, resisting modern drills and nails; penetration by woodworm and death watch was similarly mostly superficial, though portions constructed in softwood or elm, including the exposed areas of lath or of hazel wattle, were badly decayed. I was fortunate in being directed towards an expert heritage builder whose decisions on what could be repaired rather than replaced and whose workmanship were both praised by the expert planning officers.
It is a brave person who takes on an old house and, if you’re thinking of buying a house of this vintage, you should be sure to have an expert surveyor to hand; but, even then, problems will often only be exposed when surface coverings are stripped off. Having an expert builder to hand will also help; you owe it to the house to ensure the repairs are sympathetic and do not needlessly destroy original fabric; but it will also make planning approvals much easier.
The planning process is inevitably more complex and restrictive. Most of the latter is understandable and reasonable: if one takes on a part of the nation’s heritage, however small it may be, then one has a duty to preserve it for future generations. Of course there are irritants: I could not understand why in a Tudor house single glazing should be required rather than double glazing – no Tudor house would have had single glazing; they would have had leaded panes at best and possibly no glass; surely the priority was to reduce energy loss in line with the government’s green agenda. Similarly, I was not happy to spend money on replacing features that long post-dated the original Tudor construction, such as the 19th or early 20th century plaster and lath ceiling in the ground floor front room.
All this said, I am not about to send the old dog back. The Tudor House has character aplenty and is now probably more solid than many of the houses built over the last century. But any purchaser of a house of this vintage should recognise that, for all their character and charm, old dogs are what it says on the package.