In 2012, author and broadcaster Nick Barratt briefed the Group in techniques for researching House Histories. A number of members subsequently researched a selection of homes and other buildings.
In June 2012, an exhibition of their work was mounted in East Meon’s Court Hall.
In April 2013, the exhibition was displayed in the foyer of the Hampshire Record Office
In June 2012, the History Group displayed in The Court Hall an exhibition of illustrated panels, each featuring a village building which had been researched as part of its House Histories project. The content of these panels is reproduced in this section.
In subsequent years, the exhibition was mounted at the Hampshire Record Office in Winchester, and guided walks were arranged around the historic buildings. A printed booklet was also produced, which can be bought at East Meon Stores.
Members of the Group led walks around the village visiting a selection of the historic buildings. A booklet ‘Guided walks around the historic buildings of East Meon’ can be purchased at East Meon Stores.
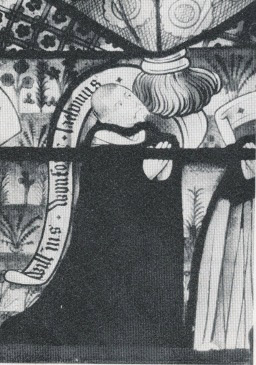
Portrait of Wynford, from a window at Winchester College.
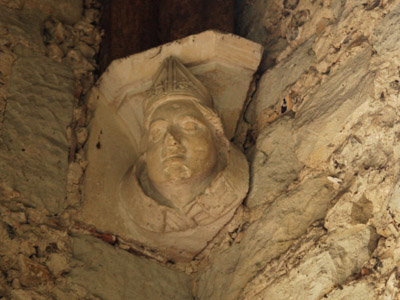
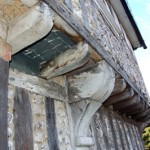
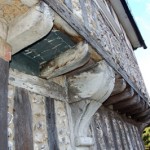
Corbel of bishop - possibly William of Wykeham
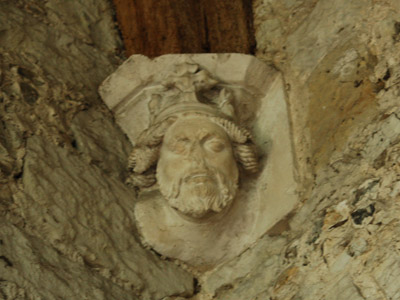
Corbel of king - carved in Winchester
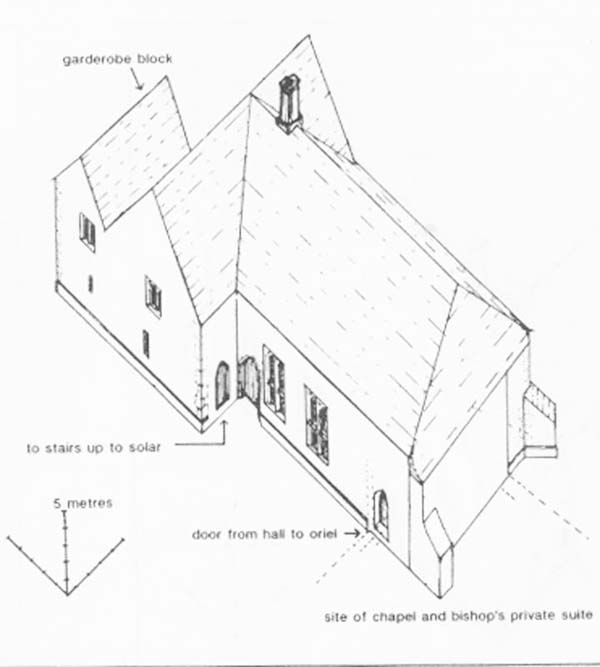
Edward Robert’s recreation of the Court House seen from the South West.
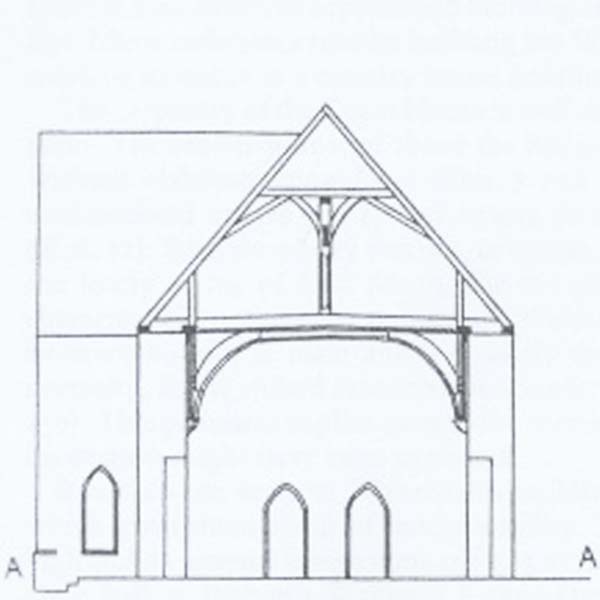
Edward Robert's sketch of the end elevation of The Court House
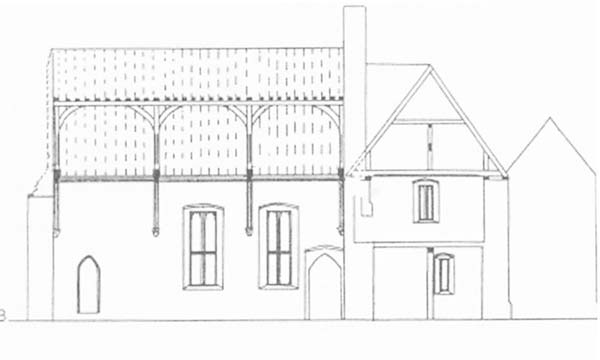
Roberts’ long section through the Hall, chamber block and beside the garderobe.
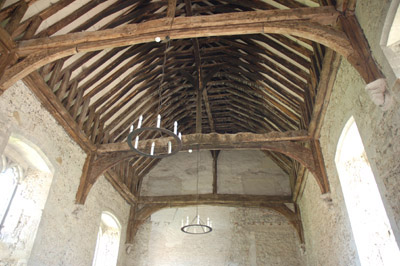
Roof interior of the Hall.
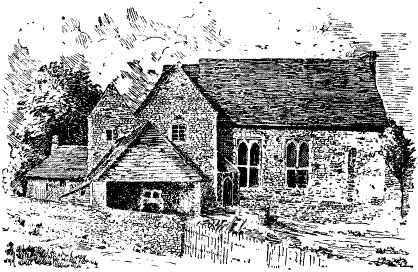
Engraving of Court Hall prior to restoration (from Victoria County History).
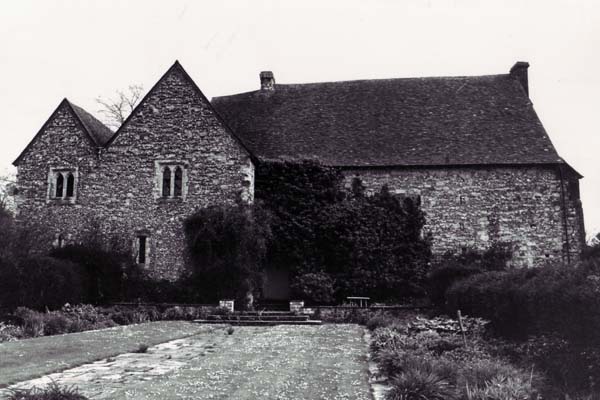
The Court House and Garden, photographed in the 1970s
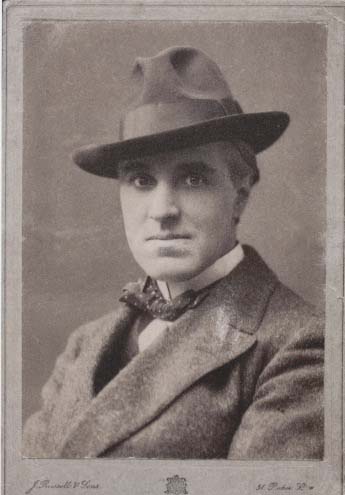
Morley Horder, who restored The Court Hall to its present condition
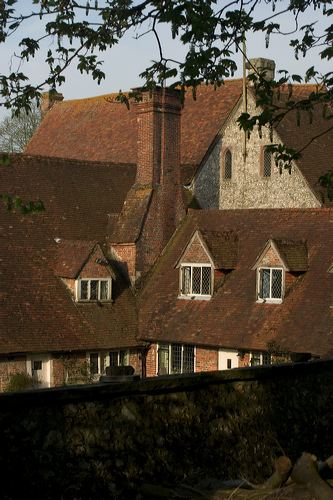
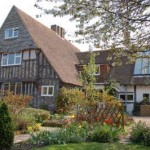
The Court House,from the south east, photographed by Chris Warren
The eastern aspect of the Hall.
The Court House, the manor house of East Meon and the best preserved of the residences of the Bishops of Winchester.
East Meon was the largest of the Bishop of Winchester’s manors in Hampshire; the Pipe Rolls record the amount spent each year on maintenance and building works at the manor house, Court House. About 20 years ago the architectural historian Edward Roberts identified the Pipe Rolls (those for 1395-6 and 1396-7) which record the building of the present house. From these building accounts we know where the materials used in its construction came from, how much they cost, and the names of those who did the work and how much they were paid.
William of Wykeham’s Hall
The building, consisting of a great hall and a two-storey wing, was a replacement for a similar building, almost certainly Norman, which had stood on the same site. It was commissioned by the bishop, William of Wykeham, as lord of the manor, and his master mason was William Wynford, one of the greatest of 14th century architects, who had remodelled the nave of Winchester Cathedral and had designed Winchester College and New College, Oxford. It is Wynford’s only surviving domestic building.
At the south end, the hall was built on to a wing that had been attached to the earlier building and contained the bishop’s chamber and chapel. The doorway at the southwest corner, now blocked up, gave access to a staircase leading up to the chamber. The hall itself is 48 feet long and 26 feet wide and is over 40 feet up to the peak of the roof, which was covered with 35,500 tiles. There would have been an open fire in the middle, with the smoke finding its way upwards to louvres in the roof, as the blackened timbers of the roof show. The walls are 4 feet thick and 20 feet high and are constructed mainly of white malmstone from Langrish and flints from the downs above the village. The roof, an independent structure that sits on the walls, was constructed during the same months as the great roof of Westminster Hall. The great tie beams came from Durford Wood to the east of Petersfield. The corbels, heads of bishops and kings, were carved in Winchester.
There would have been a dais at the south end of the hall with a high table of beechwood that the accounts record as having been made for the new building along with trestle tables for the body of the hall. The bases of the present tables were made in 1736 out of Baltic oak for Middle Temple Hall in London, where they remained until 2000, when they were brought here and new tops added to them.
At the opposite, north, end of the hall from the fireplace two doors lead into, respectively, the buttery (or bouteillerie, where drink was prepared) and the pantry (or painterie, where food was prepared). The lath and plaster division between these rooms has gone, but its location can be seen. The kitchen would, because of the fire hazard, have been a freestanding building to the east.
Above the buttery and pantry is the great chamber, 30 feet by 15, with a honey-coloured timber roof of similar construction to that of the great hall, and a large fireplace. Access is by a staircase, with original wood block stairs, through a door on the outside of the great hall. Offthe great chamber is a small room, formerly the garde-robe, which had a drop down to a latrine below.
The works were carried out almost wholly in 1396, and the total cost was £109 15s 11d, at a time when a labourer’s wage was 4d (1.6p). The names of those who constructed the building are commemorated on a board in the great hall.
The building itself has survived virtually unaltered through six centuries of low-key existence. Under Wykeham’s successor, Cardinal Beaufort, the wing at the south end, containing the Bishop’s chamber and chapel,was rebuilt, but this was demolished, probably in the early 17th century, when a new wing was built to the east. This became the farmhouse for the 750 acre Court Farm, and it survives today.
Restoration
In the first half of the 20th century, the house was restored by the architect, P.R.Morley Horder who had bought the house for himself. He added a north wing, joining the mediaeval house to the 18th century thatched cottage on the roadside, and he laid out the gardens between the house and the 18th century thatched barn on what had become a farmyard. Morley Horder also bought and restored a number of thatched cottages in the village at a time, before listed building protection, when so many similar buildings were being destroyed.
Written by George Bartlett
To read notes written by George Bartlett, the owner of The Court House, describing its history in more detail, click here.
Click here for source material on the Court House in the online archive.
Engraving of The Court House, taken from the Victoria County History.
The Court House and garden, late 1970s
Eastern aspect of the Hall
The interior of the Hall roof.
This brief history of The Court Hall was written to accompany an exhibition of the Winchester Pipe Rolls held in April 2011. Click here for the House History panel featuring The Court Hall
East Meon was the largest of the Bishop of Winchester’s manors in Hampshire, and the Pipe Rolls record the amount spent each year on maintenance and building works at the manor house, The Court House. About 20 years ago the architectural historian Edward Roberts identified the Pipe Rolls (those for 1395-6 and 1396-7) which record the building of the present house. From these building accounts we know where the materials used in its construction came from and how much they cost and the names of those who did the work and how much they were paid.
At the south end (where the present fireplace is) the hall was built on to a wing of the earlier building containing the bishop’s chamber and chapel. The doorway at the south-west corner, now blocked up, gave access to a staircase leading up to the chamber. The hall itself is 48 feet long and 26 feet wide and is over 40 feet up to the peak of the roof, which was covered with 35,500 tiles. There would have been an open fire in the middle, with the smoke finding its way upwards to louvres in the roof, as the blackened timbers of the roof show.
The walls are 4 feet thick and 20 feet high and are constructed mainly of white malmstone from Langrish and flints from the downs above the village. The roof, an independent structure that sits on the walls, was constructed during the very same months as the great roof of Westminster Hall. The great tie beams came from Durford Wood to the east of Petersfield. The corbels, the heads of bishops and kings, were carved in Winchester, and those of the bishops are probably a portrait of William of Wykeham, then in his 70s.
The windows were originally unglazed, but with shutters, the hinges of which remain. Glass, from Guildford, was inserted in 1440 by Cardinal Beaufort, Wykeham’s successor as bishop, who also remodelled (and possibly rebuilt) the wing at the end of the hall. The wing was demolished, probably in the early 17th century when the timber framed farmhouse wing that still stands on the east of the hall was built. The fireplace now in the hall is almost certainly that from Cardinal Beaufort’s new chamber.
There would have been a dais at the south end of the hall with a high table of beechwood that the accounts record as having been made for the new building along with trestle tables for the body of the hall. The bases of the present tables were made in 1736 out of Baltic oak for Middle Temple Hall in London, where they remained until 2000, when they were brought here and new tops were added to them.
At the opposite, north, end of the hall from the fireplace two doors lead into, respectively, the buttery (or bouteillerie, where drink was prepared) and the pantry (or painterie, where food was prepared). The lath and plaster division between these rooms has long since disappeared, but its location can be seen. The kitchen would, because of the fire hazard, have been a freestanding building to the east.
Above the buttery and pantry is the great chamber, 30 feet by 15, with a good, honey-coloured timber roof of similar construction to that of the great hall, and a fine fireplace. Access is by a staircase, with original wood block stairs, through a door on the outside of the great hall. Off the great chamber is a small room, formerly the garde-robe, with a drop down to a latrine below.
The names of those who constructed the building of 1395-7 are commemorated on a board in the great hall. The building itself has survived virtually unaltered through 6 centuries of low-key existence. It was sensitively restored by the architect Morley Horder in the first half of the 20th century. He added a north wing joining the house to the 18th century thatched cottage on the roadside and, between the hall and the early 18th century thatched barn, on what had become a farmyard, he laid out a garden with lawns and borders divided by low stone walls and yew hedges.
Click herefor source materials in the online archive.
Westbury House is located at the extreme west of the Parish of East Meon.
Easrly history
The Ulnod of Edward the Confessor is recorded as an early owner of Westbury (also known in mediaeval times as Wesberie, Westburia and Westbyrie). It was assessed at 3 hides then, and in the Domesday survey.
Westbury had a colourful history, with a succession of owners rising and falling in the favour of different kings. Robert le Ewer, the yeoman of King Edward II, was given permission to fortify the house; he held Odiham Castle ‘during the king’s pleasure’, fell out with the king, and was subsequently restored to favour. During the sixteenth and seventeenth centuries Westbury was owned by the Fawconer family.
The Irish connection
The magnificent Palladian house build in the 18th century.
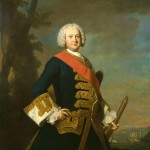
Admiral Sir Peter Warren, who built the original Westbury House
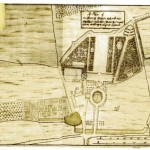
Charles Bridgeman’s design of the gardens and grounds.
In 1722, Westbury was purchased by an Irishman, Sir Peter Warren, who in 1745 captured Louisburg on behalf of the New England colonies and was promoted to rear admiral of the blue. He captured three French ships worth £1,000,000 – a fortune. In 1747 he won a great naval victory off Cape Finestere and was made a Knight of the Bath. He married a fabulously rich American lady, Susanna daughter of Stephen de Lancey. The combined wealth enabled them to build a fine Palladian house at Westbury, and to commission the celebrated early 18th century landscape gardener Charles Bridgeman to design the grounds..
The approach to the house was along a tree-lined drive off the road between the villages of East Meon and West Meon. The drive looped into an oval on the north side of the house, and on the south side were pleasure grounds. Surrounding the house and gardens was a working estate with a farmyard, barns and stables, fields and timber plantations.
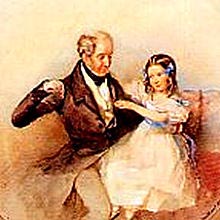
In the early 19th century, Westbury passed to Warren’s grand-daughter, Suzannah Maria, who had married her first cousin, Viscount Gage. (The first Baron Gage of Castlebar and Viscount Gage of Castle Island, had been ennobled in 1720, under the Irish Peerage.) The Gage family was based in Firle, West Sussex, and the couple divided their time between there and Westbury.
Thomas William, fourth Viscount Gage
The 1851 census lists Westbury as occupied by the fourth Viscount, Thomas William Gage, and the Tithe Apportionments show that most of the parish land to the west of the main village was owned, and much of it farmed, by him. This included Riplington, Drayton, Peake, Coombe and parts of Hyden.
The Sartoris family
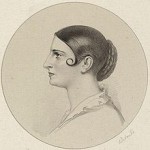
The 1861 census shows that Westbury was then occupied by tenants, the Sartoris family. They were distant relatives of the Gages and well-known in London’s artistic circles. May’s mother was Adelaide Kemble, one of the most famous opera singers of the period, and a member of a prominent theatrical family. She was a renowned hostess and friend of great literary and artistic figures, including Robert Browning and Sir Frederic Leighton.
May Sartoris.
Portrait of May Sartoris by Frederic Leighton
Adelaide Kemble, famous opera singer and friend of Leighton
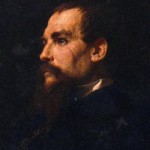
Frederic Leighton, famous Victorian painter
This portrait of May Sartoris was painted at Westbury in the early 1860s. For the full story of the painting and its location, click here.
The great fire
Westbury was bought from the Gage family in 1866 by John Delaware Lewis. In 1904, the Times of London reported the heroism of his son, Colonel Le Roy Lewis, in saving the lives of some of his domestic staff from a devastating fire which destroyed the Palladian mansion:
‘The escape of the occupants was most exciting. The French governess, who occupied a bedroom at the rear of the main part of the house, raised the alarm at about 3am. Her cries were heard by Colonel Le Roy-Lewis, who immediately did what he could to rouse the family. Rushing out of his bedroom he found the staircase burning and the corridors filled with smoke, and all means of escape cut off. His first impulse was to save his five children, and he ran through the flames to the children’s wing and found that that part of the house was safe. Getting out of a window, he scrambled along a narrow ledge to a stack pipe, down which he slid to the ground, a distance of about 40 ft. He rushed to the stables, and with some difficulty roused the stablemen, and with the aid of three of them tried to raise a heavy ladder to the French governess’ window, but it fell and broke.’
‘Owing to the efforts of Colonel Le Roy-Lewis himself, no lives were lost by fire, but the housekeeper, an elderly woman named Jane Henley, who had been in the service of the family for many years, died on the roof from shock and fright before she could be rescued.’
‘The mansion itself is an old one, standing in a well-wooded park of 500 acres, and is in the Queen Anne style. It contained many fine pictures and some rich carving by Gibbons. Most of the rooms were wainscotted in oak, and there was a fine library. All these have been destroyed, only a few articles of furniture being saved. The family lost all their personal belongings.’
The ruins of Westbury Houses after the fire of 1904The Westbury cricket team, with Colonel Le Roy Lewis and his wife and son
The gallant Colonel lost no time in rebuilding the mansion, regardless of cost. Ground-floor rooms included a ‘saloon or lounge’ (45ft by 27ft), with oak-panelled walls and housing a ‘three-manual organ, electrically blown’, an elegant drawing room (72ft by 21ft), fitted with mahogany glazed bookcases of Chippendale design, a dining room (32ft by 21ft), with painted panel walls; plus a study, boudoir and billiards room…. and so it went on, three floors of Edwardian comfort, including a passenger lift and central heating.
Break-up of the estate
The estate was broken up in 1924, when Westbury House became a well-known and successful preparatory school, a use that continued for many years, until the 1980s when it was converted into a nursing home.
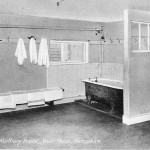
A Bathroom at Westbury House School
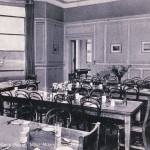
Dining Hall at Westbury House School
View of the school buildings from the park at Westbury
Desks in the magnificent library
Schoolroom within Westbury House
For source material on Westbury House, in the online archive, click here.
A 14th Century Hall House, its structure unique in Hampshire.
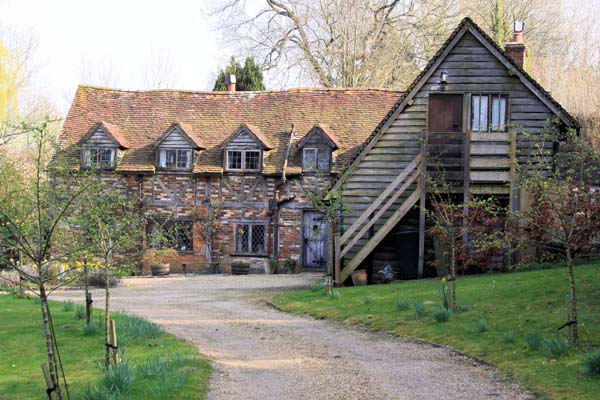
Forge Sound, the oldest remaining Hall House structure in East Meon
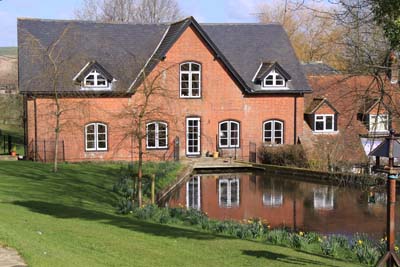
There was at that time a ford over the River Meon, leading to the Court House. Forge Sound (left) and Riverside (right) were built on either side of this track.
Sketches by architectural historian Edward Roberts showing structure of Forge Sound
Sketch by architectural historian Edward Roberts showing the cruck frame at Forge Sound
An upstairs room at Forge Sound, showing the passing trusses
Today's sitting room. The massive longitudinal beam must have been taken from another building as it is too short; one end is supported on a much smaller post than seems appropriate for a timber of this size, and the other is extended by a yoked beam. At the same time, an inglenook open fireplace was installed in the north wall.
There are two Insurance Marks, small plaques high on outside walls; each cottage may have been insured separately. All too many East Meon buildings have been destroyed by fire. For most of the 18th century, each insurance company maintained its own fire brigade, which extinguished fires in only those buildings insured by the company. The mark of ‘Farmers Fire and Life Insurance Company’.
Looking east down the High Street, c1900. Forge Sound is blocked by Washer’s Cottage, later called Hockley Cottage, which burned down; Washer’s Triangle is now a green space.
Background
In 1350, England under King Edward III was at war with France and the Black Death raged throughout the land, but for the people of East Meon life continued much as usual – land was farmed, livestock herded and corn milled. There was at that time a ford over the River Meon, leading to the Court House. Forge Sound (left) and Riverside (right) were built on either side of this track.[/caption]
The Hall House
Forge Sound is a ‘single-aisled hall house’; diagonal structural beams (‘passing braces’) form the framework of the building, leaving a lean-to-space beyond the upright wall beams – the aisle. The main chamber had two bays, in which a number of people would have lived (and some animals …). Smoke from a fire in the middle escaped through a louvre in the centre of the ceiling and smoke ‘gablets’ at the ends of gables; blackened wattle and daub are still visible in the sides of the louvre. A second section would have contained two stories. The house was built of timber, wattle and daub, with thatch on a flint base.
The roof timbers are conformed in a style known as ‘sans purlin’ – purlins were horizontal structural members supporting the deck. This provides evidence of construction in the early 14th century. The floor was of beaten earth, and recent work reveals that this survived until quite recent times, when tiles were laid directly onto the ground.
There was probably no upper floor in the hall area until some two hundred years after the house was built, when a massive longitudinal beam and floor joists were added (seen, below, left, in today’s sitting room).
Owners
Because the house was the property of the Church, tenanted to the Church’s nominees, no title deeds or other transfer documents were originally required. The earliest documents in our possession relate to a fine (lease) granted by the diocese of Winchester to Elizabeth Wolfe on the 24th October 1819. The House was then known as ‘Trimmers’ Cottage.
The house remained the property of the Church until 1934, when a deed was signed by the Diocese giving compensation to Laura Louisa Hockley (Widow) on the 8th November.
At some point the house was divided into two cottages (‘Hockley Cottages’), each with two downstairs and two upstairs rooms. Privies were in the garden to the west of the house. During World War II, the house was further divided to provide shelter for four families, two of which were evacuated from Portsmouth during the bombing. One of the evacuees recently visited the house and confirmed the layout at the time –extremely cramped! In 1958 Mrs Eva Iremonger restored the house to a single dwelling and changed the name to ‘Forge Sound’. In the same year the District Council applied for ‘Listed Building’ status, and it is now a Grade II* Listed Building.
For source material on Forge Sound, in the online archive, click here.
Thomas Milne map, 1790. Wigmore Mill is now Frogmore. Droyton is Drayton and Fairfield is today’s South Farm, where the other mills are located.
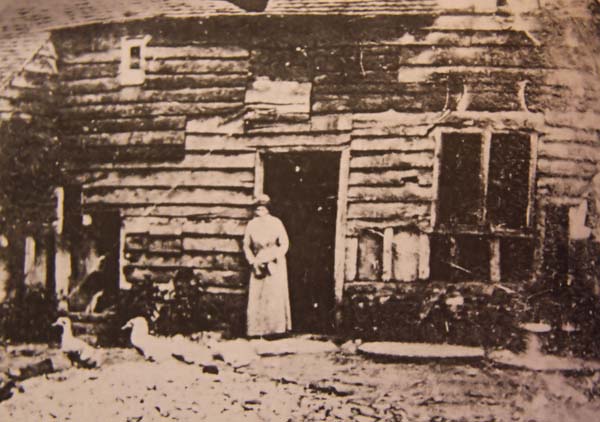
George Silk in 1935 with family outside Frogmore Mill. He was described as “farmer” only.... the mill seems to have ceased as such.
Frogmore Mill, before Denys Ryder converted the Mill into today's dwelling house
Nellie Aburrow at Drayton Mill. When Alfred James Aburrow died in 1894, his four surviving children Alfred, Stephen, Harry, and Ellen ran a wheelwright business at the mill.
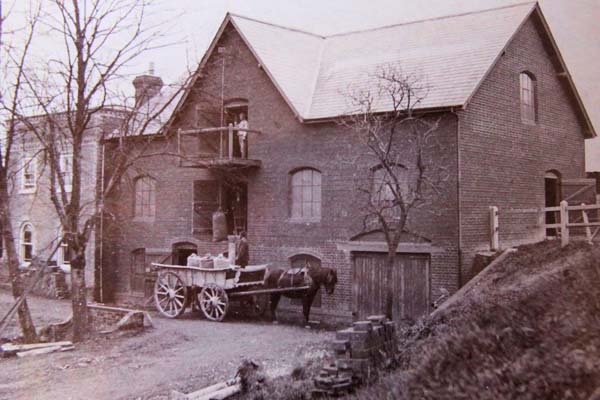
South Mill was rebuilt in 1897 shortly before the Atkinson family moved to East Meon
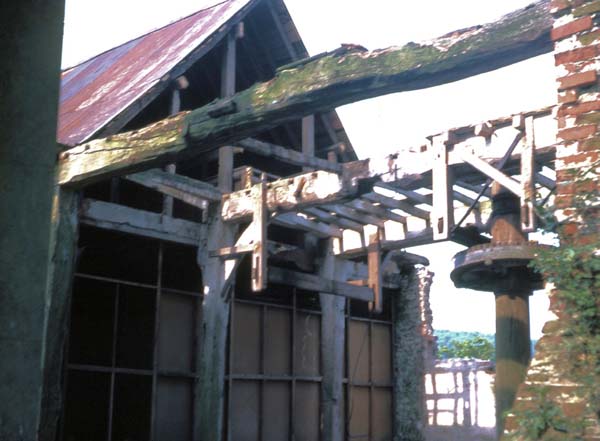
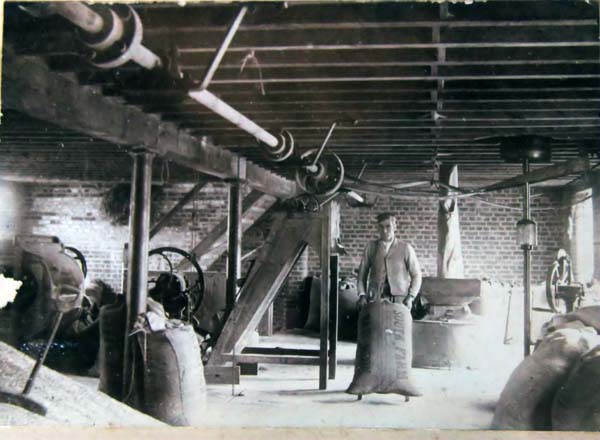
South Mill under the Atkinson family was “state of the art”, powered by a water turbine. It was used for flour milling... and for the production of animal feeds
Before the invention of the steam engine, motive power came from wind, water or muscles. Water was the most efficient and could be stored. Water mills required capital outlay and expert maintenance, and skilled operation. Mills were used for heavy work such as grinding corn and fulling wool cloth and were central to the economic life of the village.
At the time of the Domesday Book there were “six mills worth forty shillings in Menes”, but “Menes” then covered a very large area including Sheet, Steep, Oakshott, and Adhurst Mills, as well as today’s parish of East Meon. A Rent roll of the manor of East Meon for 1567 mentions “a mill called South Mill in the tithing of East Meon held by Nicholas Write by the rent of 1s. 3d., and a water-mill in Ramsdean held by John Tribe by the annual rent of 15s.”. (Nicholas Wright lived in the Tudor House).
A 1647 Parliamentary Survey of East Meon mentions: “Two corn-mills under one roof commonly called or known by the name of Shutt Mill, which mills lie west from East Meon”… “a mill called South Mill held by Thomas Searle” and … “a water-mill held by John Tribe in the tithing of Ramsdean”. ‘Shutt Mill’ is now Drayton Mill and was acquired by Francis Allein in 1649. A Tithe Map of Riplington from the early Tudor period also includes it. In 1820 Mr Vinn of Drayton has two mills in his “Measurement and valuation of the parish of East Meon” – Drayton and Frogmore Mills.
Frogmore Mill
Frogmore Mill appears on several late 18th Century maps as “Wigmore Mill”. The earliest documentary reference is from 1772 when “William Wyatt of Frogmore Mill” was buried in our churchyard (Wyatts still live in the village). In 1776 it was insured against fire with the Royal Exchange: “Frances Brewer of East Meon in the County of Hampshire, Miller insures his dwelling house and Water Corn Mill house adjoining ….together with the running tackle £500”. A series of millers and sales of the lease are recorded throughout the 1800’s. The millers included Ayling (1800), Rolphe (1812), Stephen Steele (1830), Lillywhite (1835), and finally from the early 1870’s until his death in 1896, Benjamin Aylwin aided by John Silk, the “miller’s man”. When Ben died John’s son George Silk took over the lease. The millers at Frogmore had always been “millers and farmers” utilising extensive sluices to keep Frogmore Water Meadows watered “when convenient”.
In 1935 George Silk (with family, left, outside Frogmore Mill) was described as “farmer” only…. the mill seems to have ceased as such. George was celebrated by perhaps East Meon’s most colourful court case “Hardy versus Silk”. Silk was entitled to control water from upstream, but Sam Hardy of Lower Farm (Master of the Hambledon Hunt…local rumour still has it “not a good farmer but strong on elite social contact”) had built himself a “posh” new pond and prevented George from access. In exasperation George went up to open the sluices himself, Sam sent out his gardener to prevent him, and George threw him in the said pond! George was found guilty of assault (but got bound over) whilst George then sued Sam and received damages of £1 after judgement by the House of Lords. In 1969 the Mill and Wheel houses were bought by Denys and Rosemary Ryder, who have lovingly restored them as dwellings. The now empty mill pond and part of the last wheel still remain.
Drayton Mill
Drayton was the first to cease as a corn mill. Stephen Steele’s son (another Stephen) had been miller there in the 1840’s. By the 1860’s it was in dual use as a corn mill and as a saw mill. James Heath was a wheelwright (making wagons) whilst George Vince was a miller. In 1871 Michael Vincent was a miller but the ‘master’ seems to have been William Porter described in the 1871 census as “wheelwright and miller”. In 1867 his daughter, Ellen, married Alfred James Aburrow, who took over the mill. When he died in 1894, his four surviving children Alfred, Stephen, Harry, and Ellen ran the wheelwright business at the mill (plus a “branch” in the Square) until 1947.
South Mill
Eli Etherington and William Cote were millers here in the mid 19th Century. South Mill was rebuilt in 1897 shortly before the Atkinson family moved to East Meon from Cumberland in 1905/6. It was “state of the art”, powered by a water turbine. It was used for flour milling… and for the production of animal feeds contributing to the Atkinsons’ comprehensive approach to farm management. Water power ceased in the late 1950’s and Arthur Downland was the last miller. It was converted into dwellings in 1996. The mill pond is still fed by the headsprings of the Meon. Tragically, South Mill was the scene of East Meon’s perhaps saddest event… the death of Millie Atkinson on 27th December, 1912. To quote “The Miller” journal of 6 January, 1913: “A distressing occurrence is reported from East Meon, Nr Petersfield. Mildred, the eight year old daughter of Mr George Atkinson was in the mill there with her brothers when one of them, not realising that his sister was near the shaft, started the machinery. The child’s hair was caught in the shaft and she was killed”. Her tiny coffin was escorted through the streets of East Meon by the children of the village and she is buried in our churchyard.
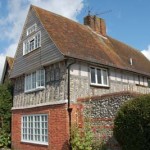
The street side of The Tudor House shows the cross-studding and jettying, noted by Pevsner
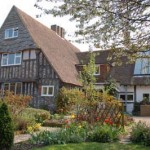
From the north west, the line of the original Hall House can be seen on the right, with the Tudor gable on the left.
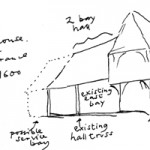
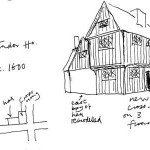
Edward Roberts sketch of The Tudor House, as it would have been when originally built as a Hall House in 1333, and then enlarged c 1580
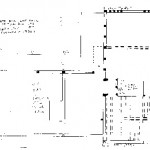
Edward Robert’s recreation of the floor plan after the building was enlarged in around 1580. Entrance is now from the east (the right of this drawing), into a small lobby, with a door to the right, leading to the paneled room, and to the left, to services including kitchen.
The Wrights, who converted the house in around 1580, were prosperous landowners, and displayed their wealth by the close-studding of the beams and the ornate jettying of the first floor.
“The fine ground-floor chamber on the garden side has crisp 3” chamfers to massive beams, windows and doors with good moulding, the latter with vase stops” Edward Roberts
Vase stops at the foot of reception room door.
In the 19th century, a shop was added to the eastern side of The Tudor House
Bryden’s print of The Tudor House, c 1905. The house was by now not in good condition.
Opposite The Tudor House was Heycroft, another Tudor brick building. In front of Heycroft was Rose Cottage, which no longer exists.
To the east of The Tudor House, Cross House. The open square marked the junction of The Cross, the High Street, Chapel Street and Workhouse Lane
The Square, outside the Tudor House, was at this time the hub of the village.
On the south east side of The Square was the Village Hall and Institute, built in 1881 and demolished in 1973
Institute sign. There was a Library, Coffee Room, even a Shooting Range.
The original Hall House, built in 1333, was transformed in the 1580s into the substantial Tudor building which survives today.
The Hall House
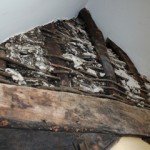
A sketch by architectural historian Edward Roberts shows the original layout, a mediaeval Hall House, open from the hearth to the ceiling with no chimney. The central area was open, with floored bays at one or both ends; the owners would have slept in the ‘best chamber’. The original truss beam and the smoke-blackened wattle and daub are the only remnants of the original Hall House. The truss beam has been dated by dendrochronology (tree-ring dating) to the spring of 1333. The carving is elaborate for the period. Many craftsmen died in the Black Death a decade later, after which a scarcity of masons meant that elaborate carving was limited to the grandest of buildings.
The Wrights
The earliest known owner of The Tudor House was Nicholas Wright, in 1567. In the Hampshire Lay Subsidy of 1586, the Wright family (Robert, John and Nicholas) are called ‘gentlemen’ and were among the wealthiest families in East Meon. According to the 1589 fine book, Joseph Wright acquired from Nicholas Wright at least 11 houses and cottages, a mill, and well over 100 acres of land in East Meon. Joseph and his wife Anne, were very probably responsible for demolishing part of the original Hall House and replacing it with a substantial timbered building, forming an L shape.
The Tudor House
At some time towards the end of the sixteenth century, the Wrights demolished whatever stood at the eastern end of the Hall House and replaced it with a fine cross-wing, This was close-studded (lavish use of vertical timbers) and jettied (overhang) on three sides. This confirms that the owner who built the Tudor section was a very prosperous man who wanted to show off his wealth.
As Edward Roberts describes the house at this time: “It was now entered from the east, through a lobby which led straight to a double chimney breast, with the choice of turning right into the main chamber or left into a smaller room. The fine ground-floor chamber on the garden side has crisp 3” chamfers to massive beams, windows and doors with good moulding, the latter with vase stops”.
The Square
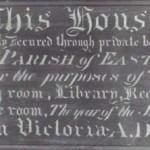
In 1881, the East Meon Reading Room, Library and Coffee House was opened in ‘The Square’ (left, top photo). Cross House (below) and Heycroft (right) were then all part of The Square. The Bryden print, made in 1905, shows a house in front of Heycroft which no longer exists. The Institute was replaced in 1972 by a new Village Hall fur¬ther down Workhouse Lane.
The Shop
On the south side of the Square, The Tudor House was rented in 1892 by the Warren family who added a Grocer’s and Draper’s shop. On 31st December 1935 the property was freed from manorial dues and Arthur Warren became the freeholder. In the deeds, it is described as “one cottage with a garden of bondland in the tithing of Meon Manor” on which an admission fine of 2/- was payable – a figure which had remained constant since the 16th century. The grounds were allowed to go into disrepair.
For a picture gallery describing the tour of The Tudor House given to the History Group by Edward Roberts, click here. For more source materials on The Tudor House, in the online archive, click here.
In May 2010, just after the East Meon History Group was founded, architectural historian Edward Roberts led its members around The Tudor House. Over the years, Edward had visited this house many times, and his research has vastly enhanced the knowledge of its history. For pictures of the tour, click here.
The Tudor House is also one of the buildings featured in the 2012 House Histories exhibition. For the content of this display, click here.
On the left, the Tudor wing added in the 1580s. To the right, the line of the old Hall House built in 1333.
Tudor House, Close-studding and jetty – signs that Stephen Wright, who converted The Tudor House in the 1580s, was a wealthy man determined to demonstrate the fact.
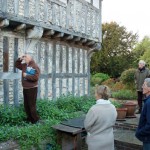
Edward Roberts at east end of Tudor House, part of the tour he conducted for the History Group in May 2012
The exterior and floor‐plan
Edward started, in fading light, outside the building, describing to the group the layout of the house. The original part of the building was a mediaeval Hall House, open from the hearth to the ceiling with no chimney – bricks were expensive in the 14th century. The hearth would have been stone. The central area would be open, with floored bays at one or both ends; the owners would have slept in the ‘best chamber’.
Edward’s notes describe how “The hall truss of a 2+ bay house survives. Given the site, it is possible that it butted onto a cross‐wing, as shown in the sketch”. In other words, there might have been either a third bay, reaching the present width of the house, or possibly a cross wing covering at least part of the footprint of the Tudor conversion.
He took the group round to the east side of the house to point out the close studding – i.e. the lavish use of vertical timbers – and the jetty. This, again, demonstrated that the owner who built the Tudor house was a very prosperous person who wanted to show off his wealth.
The house would have been entered from this side through a lobby which would have led straight to a double chimney breast, with the choice of turning right into the main chamber or left into a smaller room (see floor plan on next page). “It has a lobby‐entry plan with a fine ground‐floor chamber on the garden side, with crisp 3” chamfers to massive beams.”
In answer to a later question, Edward said that Hall Houses were built on the same pattern as each other, although there were discernible differences between neighbourhoods – for instance, the use of a crown post roof persisted into the 16th century just over the downs separating Hampshire from Sussex.
The truss beam (the mediaeval house)
Edward took the group first to what is now a studio. To enable the building of the studio, the roof had been raised which means that the truss beam can now be clearly seen, the only part of the original hall house to have survived the Tudor re‐building. Edward pointed out the carving of the beam and the smoke-blackened wattle and daub which were the only remaining part of the original structure.
The Tudor House
Edward took the group through the rest of the house, pointing out details of the construction and the carving as he went. He related that by the 16th century, smoke‐filled rooms were going out of fashion …. The sitting room has “crisp 3-inch chamfers to massive beams, windows and doors with good moulding, the latter with vase stops.” In the current dining room. Edward pointed out the carefully carved grooves on both sides of the central beam.
The present landing is a beautiful but puzzling double passage, on two levels with an open framework of beams separating each side. In the original house, the staircase would have been more central than its modern replacement. When the new stairs were built, the split‐level landing was created and the structure of the beams revealed.
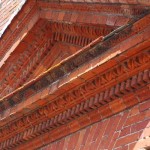
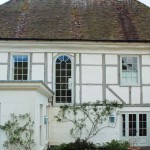
The magnificent brick pediment over the front door of Glenthorne House
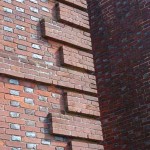
Corner work
North elevation of Glenthorne House – no need for lavish expenditure where neighbours will not see it.
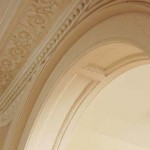
Cornice in hallway, probably introduced in early 19th Century
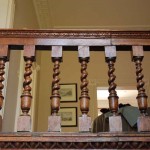
The staircase appears to have been moved, retaining the original woodwork, probably in the early 19th Century
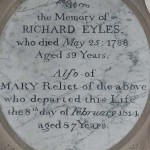
Plaque to the first Richard Eyles to own Glenthorne House, died 1788, and his wife Mary.
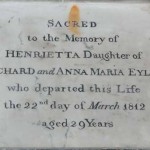
Plaque to Henrietta Eyles, died 1812 aged 29
Glenthorne House and the shop originally installed by John Nathaniel Atkins
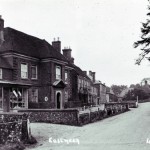
“The Village has a very pretty High Street with a stream running in its middle. On the N side, the finest house, Glenthorne, c 1690, of brick, in red and blue chequer.” Nikolaus Pevsner, The Buildings of England.
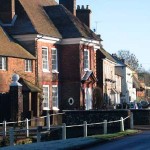
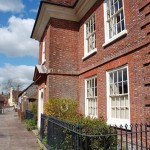
Glenthorne House sports an ornate, brick-clad exterior typical of the reignof William and Mary. The man responsible for its building, Thomas Cropp, was wealthy; he owned properties as far away as the Isle of Wight. He was also very canny – the rear of the house is of much simpler construction than the front; he must have reasoned that, since nobody overlooked the back , there was no need to spend the money.
Architecture
This is a Grade 2* building, and these are extracts from the listing
“Glenthorne and forecourt rail. A notable example of William and Mary style, with a symmetrical south front, having a projectingcentre, of two storeys. In it, the doorway with a big brick pediment and the window above with lugs and tiny volutes. Raised brick quoins at the angles of the house (left). Red brickwork in Flemish bond with blue headers,red dressings; plinth, rubbed flat arches, 1st floor band, rusticated quoins, eared architrave to centre with cut brick ornament to mouldings.”
“The rear elevation is an unusual exposed timber frame (of the same date) with painted brick infill: there are five windows (of irregular spacing) with middle tall staircase light with an arched head”
“The interior contains the original staircase, some Georgian plaster work and some >Victorian renovation (in matching style).”
Staff and Services
Puzzlingly, in such a grand house, there is no sign of accommodation for servants, who would have been a necessary part of such a prosperous household, nor of rooms where cooking and other household activities would have been conducted. There are no traces of dormer windows in the loft, where staff might have slept. The layout of the bottom storey at the rear of the house is not consistent with the upper floors, so there may have been a lean-to building which accommodated the servants and services.
Richard Eyles
The first Richard Eyles bought what is now Glenthorne House in 1783. He was a church warden; his death in May 1788, aged 59, is commemorated by a plaque in All Saints Lady Chapel. There is also a plaque dedicated to his daughter Henrietta who died in 1812 aged 29. He was the parish’s biggest property owner, rated as the occupier of Court Farm in the 1750s; he also occupied ‘Beerly Farm’ in the 1760s. Two of his sons were Deputy Lieutenants of Hampshire. One, Captain Sir Joseph Eyles RN, was described in the 1802 citation as ‘of East Meon, with lands in that parish at Ramsdean, Tuggall, Burley’. The other was the second Richard, ‘with lands in that parish within the tythes of Riplington, Froxfield and also lands called Burley in the Parish of East Meon.’ Joseph died in 1804, when Richard II inherited Glenthorne. This Richard Eyles occupied Bereleigh house and rebuilt it ‘on the grand scale’. He in turned died in 1814, leaving it to the next Joseph, who died in 1815 aged only 29, passing the house on to the third Richard Eyles,
John Nathaniel Atkins …
… bought Glenthorne in 1837. He was a grocer, draper, and postmaster. When the parish was mapped and listed in 1852 (the Tithe Apportionments), he owned significant property in and around the village. Among other properties was a row of three houses on the other side of the High Street, now known as Barnards. His son was also named John Nathaniel Atkins, recorded in the 1861 census as living in Bramdean, running a grocery business; he died in 1866 aged only 44. Another son, Clement Stubbington Atkins, went bankrupt. John Nathaniel Snr spent his later years living with his daughter Eliza; he died in 1879, aged 81.
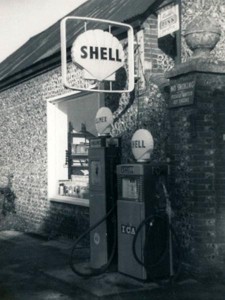
Petrol pump outside yard of Glenthorne House
Herbie Goddard
After the World War II, Herbie Goddard (who is described further in the history of “Barnards”) first managed and then owned a garage and petrol station operating from the coach yard of Glenthorne. His son David joined him as a partner, as did his son-in-law Chris Pamplin, who later ran it with his wife Hazel, until the business closed in 1989. They looked after many farm vehicles, in return for which they were often paid in produce such as eggs – which were, in turn, sold in the shop attached to the garage.
For source material on Glenthorne House, in the online archive, click here.
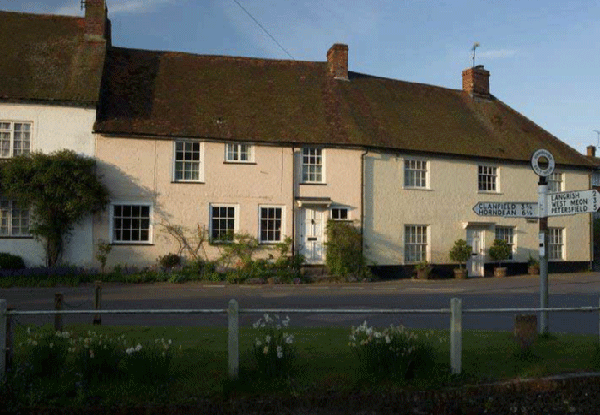
Three cottages at the hub of the village which, at times, have accommodated five or six households.
The name
Buildings were often named after people and these cottages were probably named after Eliza Barnard, who appears in censuses from 1861 onwards as living at No 5 High Street and described as ‘Proprietor of Houses’. We know from the Parish Registers that she was the daughter of John Nathaniel Atkins, the prosperous draper, grocer and postmaster who then owned Glenthorne House and much other property including the (then) four houses which occupied the plot now known as Barnards Cottages. In 1844, Eliza married James Barnard, son of a neighbouring butcher; James’ burial was registered in 1849 so Eliza was now a widow. By 1871, she was living with her father, now a ‘retired grocer’, and with her daughter, another Eliza. Eliza senior is now listed as a ‘stationer’.
Extract from 1861 Census. Eliza Barnard lives at No 5 with her daughter, also Eliza. Nos 6, 7 and 8 are occupied by a the households of a Thatcher, a Postman and an Agricultural Labourer, presumably her tenants.Nurse Kate Micklam, mother of Winifred, with children outside Barnards – this photo must have been taken before the 1901 census since the children look younger than listed in that census.
Overcrowding at the turn of the 20th Century
As a child, Winifred Kate Lambert (nee Micklam) lived in the biggest of the three houses, Barnards, and the 1901 census shows that her father was a baker; there were five children, a boarder and a lodger in that house. Winifred later recounted to Freddie Standfield how many people were crammed into the two tiny cottages next door (in what is now Middle Barnards, a single house):
“The tiny cottage next door was occupied by the Nicholsons, who had about 13 children; and in the equally tiny cottage next door but one, Mr and Mrs Albert Luff had seven children.”
Many other East Meon houses were subdivided and overcrowded during this period.
Herbie Goddard, ‘Mayor’ of East Meon
Herbie Goddard in later life.
In 1924, a 16 year-old fatherless boy arrived at Upper House, Oxenbourne, and was employed by farmer Philip Berry. In 1929 he travelled north to join an industrial engineering firm near Manchester. Two years later, he returned to East Meon and worked as chauffeur for the architect, Morley Horder (see Court House). In 1933 he married Nellie Christmas (of a long-standing East Meon family); she had been a childhood sweetheart and a housemaid at Oxenbourne.
Herbie and Nellie Goddard moved to Barnards before WWII, during which the house was designated as suitable for lodging 10 and a half people, including two land girls both of whom married local lads Herbie was a member of the auxiliary fire service. After the war, he first managed, and then bought, the petrol station at Glenthorne House (described in the report on Glenthorne House).
Herbie joined the Parish Council on which he served for 37 years and was chair for 16, known by all the village as the ‘Mayor of East Meon’. He was also Church Warden, a member of the Horticultural Society and, during the war, a fire warden. Herbie became known Among his achievements was the building of the Village Hall, of which he was also chairman.
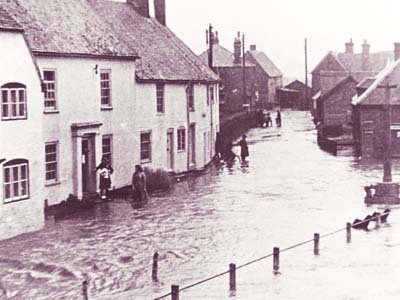
Barnards flooded in 1953. The little girl on the doorstep of Barnards is Herbie’s daughter Hazel (now Hazel Pamplin).