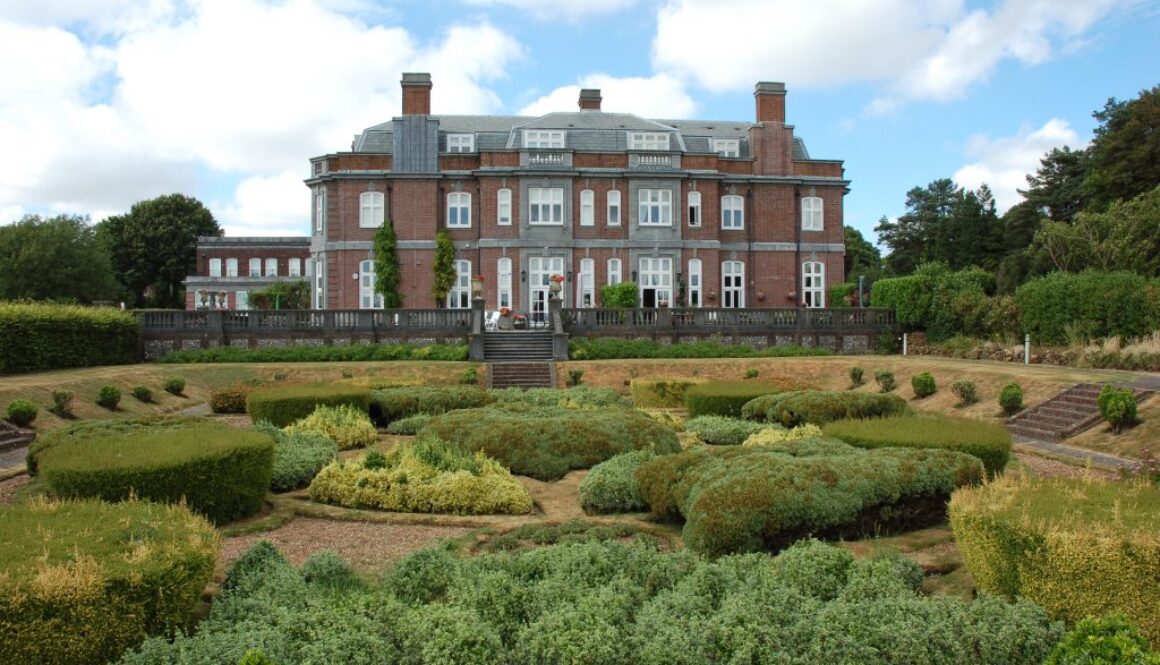
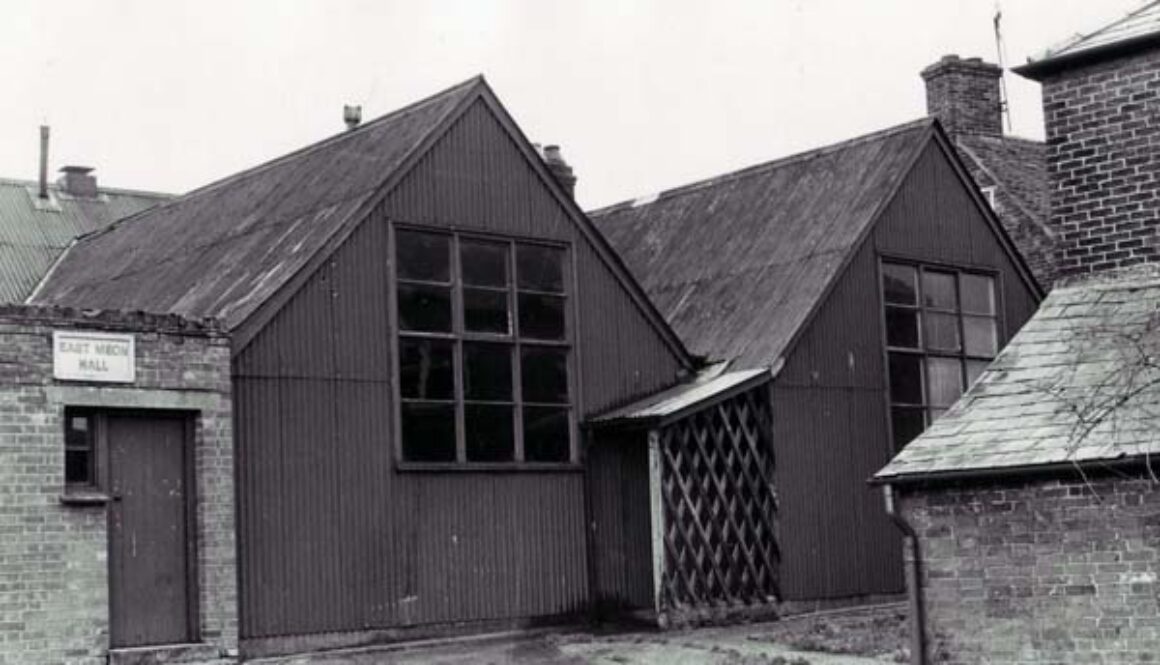
The development of shooting at Bereleigh
Bill Tyrwhitt Drake gave a talk on the development of shooting at Bereleigh in April 2020.
Link to the audio and transcript is here
Bill Tyrwhitt Drake gave a talk on the development of shooting at Bereleigh in April 2020.
Link to the audio and transcript is here
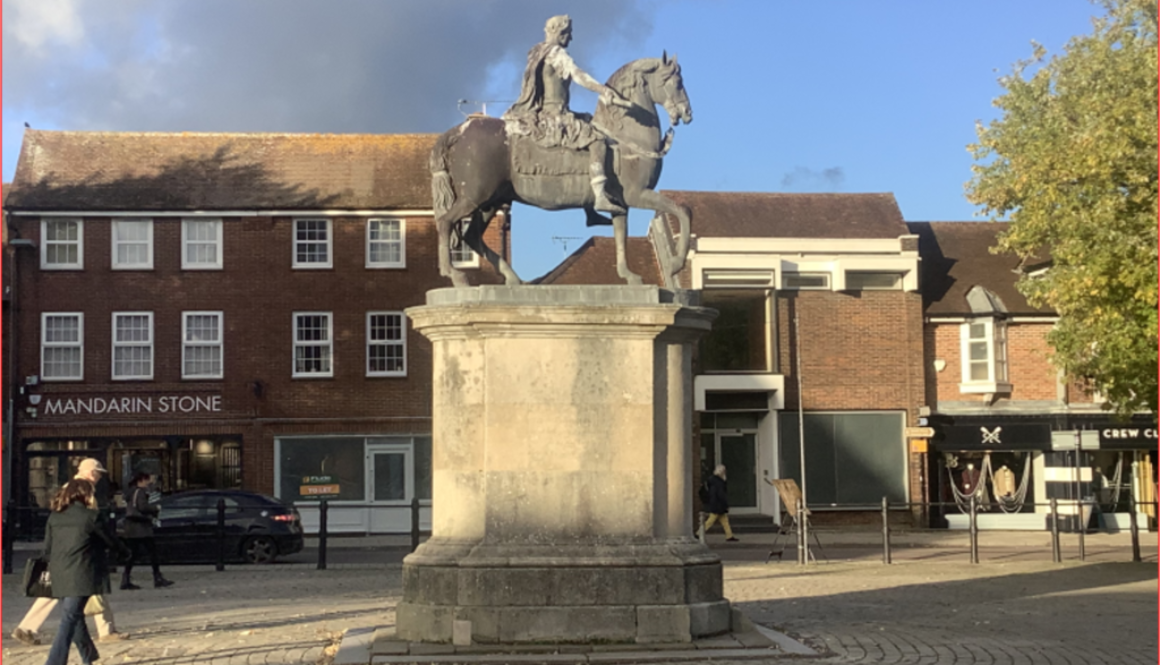
Local historian David Jeffery gave us a talk in December 2023 on the William 111 statue in Petersfield Market and its place in history. Links to a transcript of his talk and slides are below:
Open or Download PDF in new window (163KB)
Open or Download PDF in new window (3.9MB)
Jonathan Iremonger
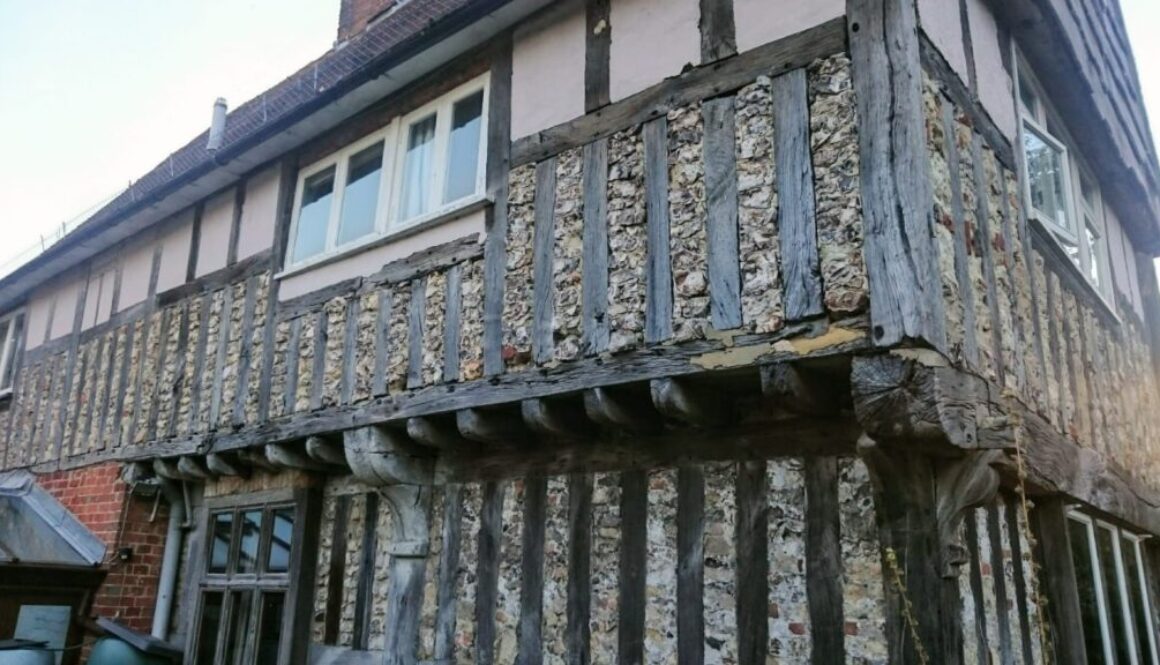
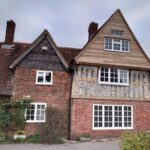
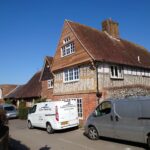
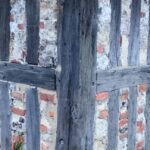
Much has been written about the Tudor House in East Meon (Fig 1) by experts on the subject (notably Edward Roberts) and by a recent previous owner (Michael Blakstad – knowledgeable in his own right). Of course, it is not the only Tudor house in the village or even necessarily the house with the best preserved Tudor features. Nor is it entirely Tudor – the West end retains the remains of a medieval hall house dating from the 14th century and the Tudor section has been subject to more recent modifications. But it retains many original Tudor features, notably in terms of the timber frame, the flint work and the ‘jettying’.
I became the new owner of the house in the autumn of 2017; it was a bit like buying an elderly rescue dog – there was loads of character but you knew it was not going to be an easy journey. The survey undertaken as part of the purchase revealed a number of problems with deterioration of exposed parts of the oak frame and I was aware that substantial work would be required to repair this. After a delay for bat surveys and for planning permission to repair the house and modernise the insulation and utilities, my builders (Busbys of Alresford) began work early in 2020. This paper records the additional history of the house that was exposed as a result of this work.
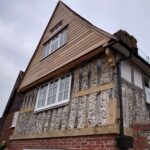
The major repair was that required on the south face of the Tudor House (Fig 2). Here, the jettying of the first floor over the ground floor had been removed during the 19th century when the ground floor was extended some 18 inches out into the street. At the same time, the timber frame was replaced at ground floor level with a brick wall and a shop was added to the East side of the house front. A small window was included in the wall but this was replaced sometime after 1960 with a large window as part of a modernisation of the property.
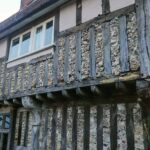
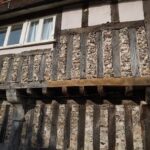
My initial plan had been to restore the jettying but it became clear in the course of the repair works that this would not be feasible within my budget as the first floor floor joists and dragon beam that formed the original jetty had been cut short to accommodate the Victorian brick wall. It subsequently became clear that the oak frame of the second floor front wall had also been largely replaced – probably in the 1970s – with a softwood frame which itself had been subject to later repairs where untreated softwood had rotted. Some of the oak frame remained but was badly rotted (Figs 3); the upper sections were repairable by cutting off the rotted face of the oak timbers. The beams at the base of the first and second floor walls were beyond repair and had to be replaced. However, removal of the cedar weather board that covered the wall on the second floor revealed carved detail on the bottom of the beam and this was replicated on the new oak beam (Fig 5). Above this, the softwood frame was replaced with an oak frame, which was then re-covered with cedar weather boarding (Fig 6) though it is doubtful that this boarding was an original Tudor feature.
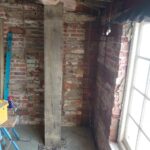
Substantial repairs were required to the oak frame at the front of the first floor (Fig 7). So far as possible, the original timbers were retained but, in a number of areas, sections were weathered away, notably compromising the main cross beam between the two floors and key mortise and tenon joints. The main beam across the front had to be replaced in its entirety but elsewhere new oak was either jointed in to replace rotten post sections or, where the decay was superficial, ‘lapped’ over old wood after removing the unsound material that had been exposed to the elements. In this way, as much of the old timber as possible was preserved (Fig 8). Inside the house, a new post was introduced to support the dragon beam that held the floor joists on the first floor (Fig 9); this has been found to be sitting on only a thin section of brickwork.
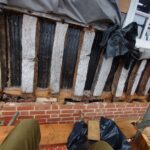
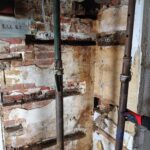
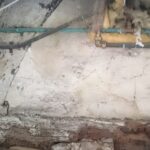
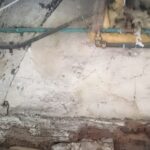
The interior of the ground floor front wall was no better in terms of state of repair. Probably as an economy measure, sections of old timber had been inserted in place of some lengths of the brick courses. Most of these timber sections had almost completely rotted away, leaving large parts of the internal brick face unsupported; crucially, this included the small sections of the wall supporting the steel lintel over the window and the joists of the floor above (Fig 10). Acroprops were quickly inserted and repairs made. Repairs to this wall revealed some old wallpapers (probably Victorian) but these were in a very poor state.
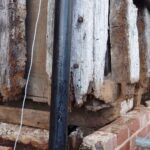
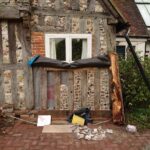
Repairs were also required on the north side of the house where two of the wooden corner posts had rotted at the base, and where a section of one of the “base plate” beams had rotted away because insufficient provision had been made to drain water away at ground level. (Figs 11 and 12). Repairs were also required at the bottom of the first floor on the East face of the house, where weathering had rotted the face of the horizontal beam sitting over the jetty, compromising some of the mortise and tenon joints (Fig 13). These were repaired with relatively thin oak inserts (Fig 14), leaving most of the original timbers in place.
Work to replace the existing heating and wiring systems required the removal of cosmetic panelling that probably dated back to the modernisation of the house in the 1960s/1970s. At the back of the house, inside the porch and kitchen, this revealed wall sections of old timber/wattle and daub (Figs 15 and 16). Running both North-South for a section across the house, and East-West along a short section of the North wall. These were part of the same structure as an arch section on the first floor where the major timber had some years ago been dated by an expert dendrochronologist at 1333. It seems likely that these wall sections were also part of the medieval hall house that predated the Tudor House. This might be confirmed by evidence of fire high on the back (east side) of the first floor section of the wall – as might be expected in a medieval hall house where they’re would have been no chimneys. There was damage to the newly exposed wattle and daub and timber where plumbing and wiring runs had been hacked through, probably in the course of modernisation work before the building was listed. The newly exposed wattle and daub wall section has been left exposed where practicable.
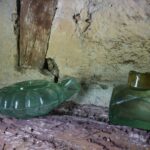
Work at the western end of the house included excavation of the floor to level and damp-proof the room. This showed that the area once comprised outhouses including one that had been used as a coal store. It also revealed two small bottles (Figure 17) buried under the floor, intact apart from the broken tops of the necks. My initial thought was that the bottles were part of a rubbish pit though it would have been strange to have buried rubbish in the house and there was no sign of other undecayed rubbish such as the broken crockery which I have frequently turned up when digging in the garden. Shortly afterwards, I came across an account of witch bottles which were widely used in the 18th and 19th centuries to counter witchcraft and other malign influences. These would have included pins or hooks to trap a witch, bodily material of the individual affected by the supposed spell, and items such as rosemary to ward off the evil. In my case, the bottles appeared to be full of soil. But the size of the bottles, their location at the edge of the house and the absence of rubbish in the area where the bottles were found would be entirely consistent with these being witch bottles.
The work to repair visible decay revealed far more serious problems than had been exposed in the survey – so serious that the South face of the Tudor house at first floor level was moving out week by week and the structure was in imminent danger of collapse. Much of the work undertaken in the 1960s and 70s was of poor quality and had little regard for the history of the house whether in terms of the materials used or in terms of the preservation of the old fabric. More generally, the decay affecting significant areas of the exposed external oak frame was in many cases relatively superficial. Except where exposed to water over a protracted period, the oak remained extraordinarily hard, resisting modern drills and nails; penetration by woodworm and death watch was similarly mostly superficial, though portions constructed in softwood or elm, including the exposed areas of lath or of hazel wattle, were badly decayed. I was fortunate in being directed towards an expert heritage builder whose decisions on what could be repaired rather than replaced and whose workmanship were both praised by the expert planning officers.
It is a brave person who takes on an old house and, if you’re thinking of buying a house of this vintage, you should be sure to have an expert surveyor to hand; but, even then, problems will often only be exposed when surface coverings are stripped off. Having an expert builder to hand will also help; you owe it to the house to ensure the repairs are sympathetic and do not needlessly destroy original fabric; but it will also make planning approvals much easier.
The planning process is inevitably more complex and restrictive. Most of the latter is understandable and reasonable: if one takes on a part of the nation’s heritage, however small it may be, then one has a duty to preserve it for future generations. Of course there are irritants: I could not understand why in a Tudor house single glazing should be required rather than double glazing – no Tudor house would have had single glazing; they would have had leaded panes at best and possibly no glass; surely the priority was to reduce energy loss in line with the government’s green agenda. Similarly, I was not happy to spend money on replacing features that long post-dated the original Tudor construction, such as the 19th or early 20th century plaster and lath ceiling in the ground floor front room.
All this said, I am not about to send the old dog back. The Tudor House has character aplenty and is now probably more solid than many of the houses built over the last century. But any purchaser of a house of this vintage should recognise that, for all their character and charm, old dogs are what it says on the package.


By 2010 the East Meon parish council website was receiving enquiries from around the world from relatives who had lived in the village and who were looking for information about their antecedents. A retired solicitor, Freddie Standfield, had written a History of East Meon ten years earlier, but he had died and there was no other historian to whom I could refer enquiries, and as yet no Ancestry.com to which I could refer. I tried passing enquiries to either the vicar, Reverend Terry Louden, who like most men of the cloth had a literary interest in the history of his church and parish, or to Denys Ryder, who had lived in East Meon for over 50 years and knew every family of long standing in the village. Denys had a fund of anecdotes about East Meon, not all of them founded on historical fact.


Some of the web enquiries were addressed to the non-existent History Society and it occurred to me that a village with such a colourful a history as East Meon really should have one. So I canvassed neighbours who might have an interest in history and invited them to an initial talk to be given by Tim Concannon, a local barrister and had written about Saxon East Meon. The talk did not go well but several of those present demonstrated that they were indeed knowledgeable about history. We agreed to give a small, informal society a go, focusing on local history and keeping the membership small enough to hold meetings in members’ sitting rooms, those which were large enough to hold 20 or so. That limit did not last long. In our first full year we decided to move to the new Church Hall which sat 40 comfortably and more at a pinch. We had to pay for the hall and the speakers, so we started with a subscription of £10 a year.

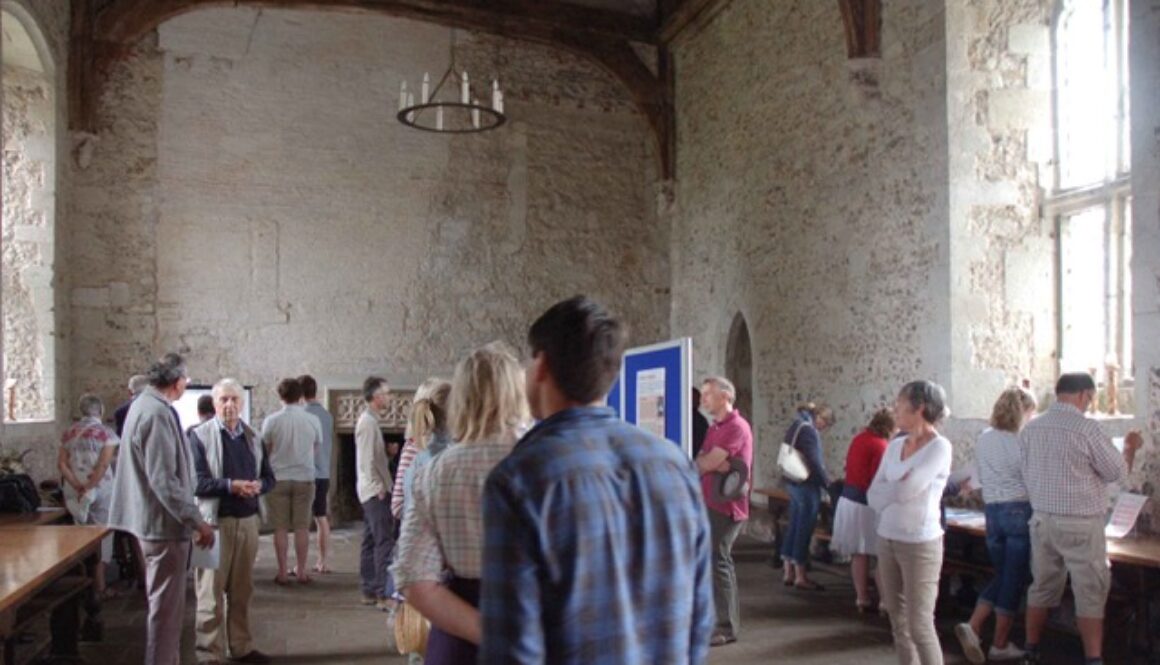
The first speaker to fill the hall was Nick Barratt, an archivist at the National Archive, who had been discovered by the BBC when they were preparing the first series of “Who do you think you are?” He briefed us on tracing House Histories which became our first research project in which members studied the history of either their homes or other village buildings. These were written up for a series of exhibition panels which were displayed in the summer of 2012 in The Hall of The Court House.
I now abandoned the parish council website and commissioned a new website for the History Group: www.eastmeonhistory.net. The following year I applied to the Heritage Lottery Fund for a grant of £7000 to enable us to organise an Open Day in the Village Hall. Villagers were invited to bring any old photos, documents, memorabilia etc which we would scan digitally and then take them home again. We then indexed the files and uploaded them to a new archive website, www.eastmeonhistory.org, the creation of which cost the bulk of the grant. We arranged quizzes for families, dressing up in historic costumes and, in association with the Saxons in the Meon Valley project, we staged an event for school children in which they enacted the Norman invasion in 1066 and the resistance of King Harold.
The Saxon re-enactment marked the first of several collaborations with East Meon primary school; we subsequently took classes on walks around the village describing to them, for instance, life in Victorian East Meon and in November 2018 helped commemorate Armistice Day with a large exhibition in the Village Hall.
We also engaged in recording ‘Oral History’ interviews, which are a valuable resource of local history. This involved persuading members of the community who had lived a long time in East Meon to recount their memories of the past.

We soon notched up a range of villagers including Malcom Painter, the shepherd who had appeared on the cover of Freddie Standfield’s book and a reclusive couple who lived in one of the oldest houses in the village. The rules were strict and the interviews had to be transcribed exactly as they were recorded. They were made available to the Wessex Film and Sound Archive and the Petersfield Museum. We also loaded them onto our archive website where there are now 20 interviews including two by myself.
The History group arranges a couple of visits each year to places of local places of historic interest and is often asked to help organise visits to East Meon by other groups such as the Hampshire Archive Trust and the Hampshire Field Club and Archaeology Society.
In 2016 we started our biggest project to date, Farming in the Valley. I applied for a second HLF grant which enabled us to employ David McCutcheon, a professional cartographer, to create maps of East Meon over the centuries and Zoe Kay, a designer, who is responsible for the layout of the book. I also obtained another grant from the Hampshire Archives Trust to cover the production costs of the heavily illustrated book ‘Farming the Valley’. Since East Meon had only one source of income for over 100 years, this was in effect the history of the community which in its time had been the largest Hampshire estate of the Bishops of Winchester.

This was an ambitious project and we were keen to involve as many members as possible. However, this didn’t really pan out. The content of the book is based on 18 research reports which are published on our website. Ian and Betty Wesley took over writing about the early history of the valley up to Norman times, Robert Mocatta covered the 19th century and I wrote the rest and edited the book. Although we received a grant to cover the costs of printing, we decided to raise further funds to cover the cost of producing a hardback edition of the book. Residents of East Meon were invited to pay £100 for this limited edition in which their names appeared as subscribers.
In the course of our research we had collected hundreds of digital files including maps, images and source documents. Our grant from HAT provided us with an allowance to index and place these files in our archive website (eastmeonhistory.org.)
During the Covid lockdown the History Group suffered, as most societies did, from not being able to meet or organise visits or other activities. We tried some Zoom meetings but these were less than satisfactory. However, we managed to resume activities in October 2021, with a normal winter programme of meetings which continues to this day.

For over 1,000 years, the church was at the heart of the community of East Meon. Michael talks about the history of the building and its role in village life.
Two part video below.
Between September and May each year the Group organises talks on topics (usually) relating to local history and visits to sites of historical interest. Some of these are remembered in this section. Talks usually take place in East Meon Village Hall at 7.30pm on the third Monday of the month. Some are given by guest speakers, usually historians, and others by members of East Meon History Group who have been researching a local history topic.
Members of the Group attend free of charge, non-members are welcome but are invited to pay £5.00 at the door.


The East Meon History Group would like to thank Peter Garner for giving a fascinating talk in the Village Hall on 17th February. The talk centred on the roles played by a so called ‘gang’ of five individuals in the English Civil War . John Hampden, William Lenthall , Arthur Goodwin, Simon Mayne and Sir Richard Ingoldsby had two things in common from which Peter’s description of them as a ‘gang’ derives. They supported and mostly bore arms for Parliament against their King and were pupils at the same school. Interestingly they were also lawyers.
Open or Download PDF in new window (31KB)