
Butser Ancient Farm visit
The EMHG visited Butser Ancient Farm on Friday 27 October 2107
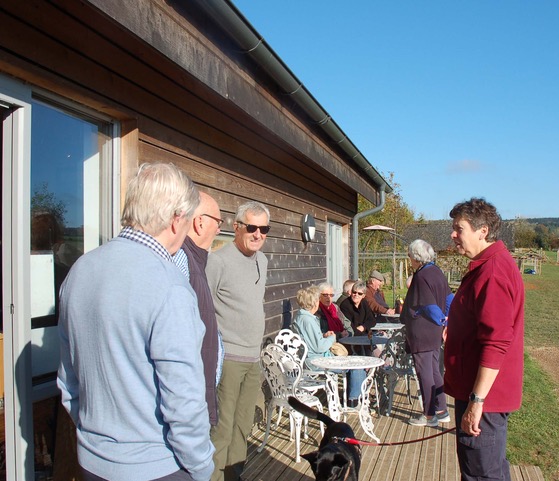
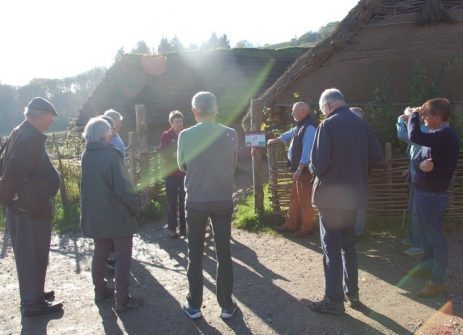

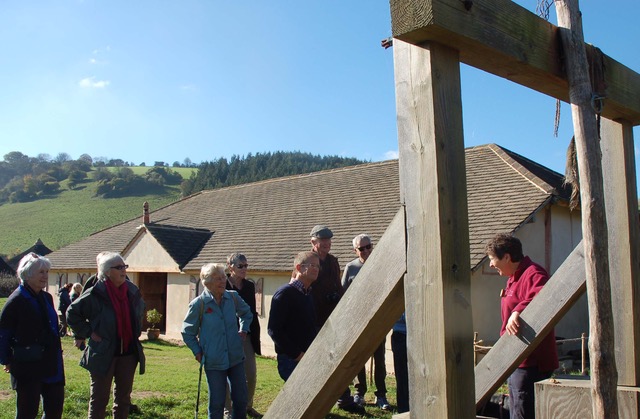
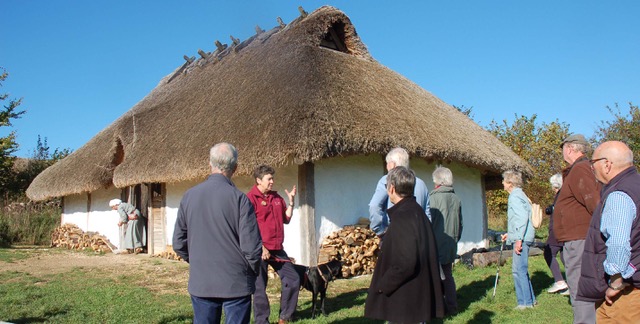
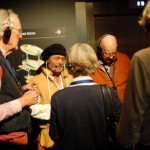
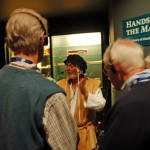
It was good of the Royal Navy to arrange what our organizer, Tony Norman, called an ‘oompah band’ to greet our arrival at the Naval Dockyard – the crew of RFA Argus were being awarded medals by the Duchess of Cornwall and the Royal Marine Band played, predictably, ‘Hearts of Oak’, as they and the Royal Naval guard of honour marched in glorious sunshine.
The Museum is a stunning building, both its exterior and the internal layout of the Mary Rose and its contents. It was designated ‘Museum of the Year in 2014’. An introductory talk in the Learning Centre, by the Museum’s munitions expert Alexandra Hildred, described the sinking of the Mary Rose on July 24th 1548, in the face of a French fleet bent on invading England, and in sight of King Henry VIII. She set out the possible reasons for the heavily-armed ship listing and sinking, with the loss of around 500 men, including Vice Admiral George Carew.
A gust of wind may have caught the sails during an alteration of course.
Archers and sailors on the top deck might have unbalanced her.
The recent addition of heavy guns might have caused the ship to heel over.
The gun ports on the lower deck were not closed, which would have allowed water to rush in, speeding up the tilting of the ship.
French gunfire the evening before might have damaged her. (A French witness took credit, but there is no trace of damage in the portion of the ship which has survived.)
Communication by the Captain might have failed. A contemporary witness described the crew as ‘the sort of knaves he could not rule’. Some of the skeletons carried traces of Mediterranean diet, suggesting they may have been foreign prisoners.
Or a combination of some of these factors … It is one of the great historical detective stories. Alex took us through the remarkable feat of excavating the Mary Rose on the seabed, then the raising of the skeleton of the ship in 1982, since when she has been preserved first in a makeshift building designed to preserve the timbers, now in a custom-built facility which not only houses the substantial carcass but also its 19,000 artefacts which between them offer a priceless insight into life on board in the sixteenth century.
After Alex’s talk, the group was guided around the museum; each deck is matched with exhibits of the activities which would have taken place in that part of the ship. Halls at each end of the walkways held display cases both of specific discoveries from the Mary Rose, and more general aspects of life on the ship.
The conservation taking place ranges from the recreation of the cannons (and firing them to estimate their range and penetration) to analysis of the human remains and social history of the sailors, their food (and its cooking), medicine, entertainment (games and musical instruments), commerce (a money-exchanger on board) … as well as navigation and archery.
The Museum will close for around six months in December, when the timbers will have dried out sufficiently to allow the ventilation ducting to be removed, and the viewing galleries will be opened up to allow better visibility. Most EMHG members intend to visit the Mary Rose again; one visit is not enough.
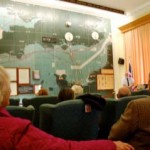
Sixteen members of the History Group made two visits on Thursday September 8th, 2010. The first was to the National Naval Museum in Portsmouth, the second to the Map Room at Southwick House, where the D_Day Landings were planned.
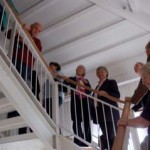
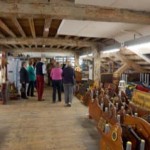
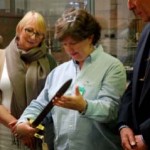
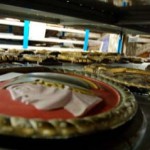
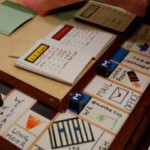
On September 5th 2012, the Group made a visit to the Weald and Downland museum in Sussex.
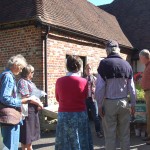
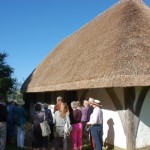
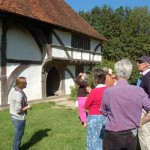
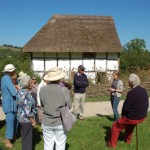
We were shown round four of the Museum’s mediaeval and Tudor houses by Danae Tankard, who lectures on Social History at Chichester University. These notes attempt to extract information relevant to East Meon history.
The owners
Danae distinguished three categories of farm workers – yeomen, husbandmen and labourers. Yeomen were freemen and could be relatively prosperous, owning or renting sufficient land not only to feed their own families, but to sell excess produce at market. Husbandmen were free tenants or owners of smaller amounts of land, providing subsistence for their families. Labourers worked for farmers and owned little or nothing. (Aristocrats are not represented at the Museum.)
Yeomen such as the owners of Boarhunt, Bayleaf and Pendean farmed on a commercial basis supplying markets and manufacturers, such as malt to maltsters. Some would have ‘ranched’ cattle, both for their meat and their hides (there was a tannery near Midhurst, where Pendean was located.)
The architecture
Danae stressed that she is not an Architectural Historian. The four houses showed clearly how the layouts of buildings, and the lifestyles of their occupants, developed across the three centuries.
The Hall from Boarhunt typifies mediaeval hall house – essentially the same for the noble owner (e.g. The Court Hall) as for the more modest yeoman. The two central bays were an open hall, with a fire in the centre (and for the first two centuries, no escape for the smoke); at one or both ends were service room/s and a ‘solar’ (from the Latin ‘Solus’ – where the owner’s family can have privacy).
In all hall houses the entrance from outside was at the opposite end to the high table, which in turn backed onto the parlour or solar. Grand households would have sat at a table raised on a dais – as in The Court Hall. But even yeomen had a form of segregation; the family sat at the ‘top’ table while lesser members of the household would have sat at one or more tables arranged along the side walls. Grand households would have sat at a table raised on a dais – e.g. The Court Hall. But even yeomen had a form of segregation; the family sat at the ‘top’ table while lesser members of the household would have sat at one or more tables arranged along the side walls.
The yeoman’s entire family slept in the one room. Windows were no more than vertical wooden slats – only the richest households had glass.
East Meon’s nearest equivalent to the Hall at Boarhunt is Forge Sound – though its single-aisle layout is different … according to Edward, a style more common in Sussex, whilst Boarhunt is in Hampshire. Bayleaf had upper chambers at both ends (usually known by the name of the room beneath … e.g. ‘buttery chamber’.) (Bayleaf belonged to Thomas Wells, who owned 180 acres which enabled him to farm commercially and belonged to the rural middle class.)
Some cooking took place on the central hearth, but some hall houses had an outhouse where baking, smoking &c took place. A fear of fire, and the belief that bad smells caused bad health, were behind this. Even a yeoman’s family, such as the owners of Boarhunt, would have had servants, usually teenage girls indoors, and young men to work on the farm.
Bayleaf has a privy on the ground floor – contrasted with The Court Hall which had a garde-robe off the upper Solar with a chute to a lower receptacle which was emptied by a servant.
(By the time we get to Pendean, and Poplar Cottage, the upper chambers at each end are joined by a by doors beside the chimney breasts, so that it was no longer necessary to go down one set of stairs and up another.)
The Black Death
Danae pointed out that the Black Death wiped out 30 – 50% of the population of all English towns and villages. The deficiency was made up slowly, mainly by immigration.
It proved easier to insert new rooms into hall houses built after the Black Death; those built before were more often demolished and replaced. (East Meon’s Tudor House is an example – only wall containing the truss beam survived the complete refurbishment by prosperous owners in the late 16th Century.)
As successful yeomen acquired more land, they often let smaller dwellings decay and collapse – a mediaeval form of asset stripping.
The fireplace
Over the centuries, the open hearth fire evolved into the kind of fireplace, with chimney, which we know today. Bayleaf had a gablet in the ceiling through which some smoke could escape.
Finally came fireplaces in the centre of the house, with chimney breasts, exemplified by Pendean. When these were introduced, the fundamental layout of buildings changed, with the main entrance now becoming a lobby, usually with doors to right and left leading to the main hall room and to the service rooms. (When the Tudor House was drastically altered in the sixteenth century, it was built to the same layout, with an entrance lobby from what is now The Cross, the chimney breast rising directly in front of the entrance, and doors to right – the hall room – and to the left, to service rooms.)